
Search results for "Hvac systems" in Home Design Ideas

 Atascadero Glass Inc.
Marvin Windows
Inspiration for a transitional white one-story exterior home remodel in San Luis Obispo
Inspiration for a transitional white one-story exterior home remodel in San Luis Obispo

 Nelson Edwards Company Architects, LLC
Photo: Robert Benson
Example of a beach style indoor rectangular pool design in Bridgeport
Example of a beach style indoor rectangular pool design in Bridgeport

 StudioLAB
Boasting views of the Museum of Natural History and Central Park, the Beaux Arts and French Renaissance style building built in 1900 was once home to a luxury hotel. Over the years multiple hotel rooms were combined into the larger apartment residences that exist today. The resulting units, while large in size, lacked the continuity of a single formed space. StudioLAB was presented with the challenge of re-designing the space to fit a modern family’s lifestyle today with the flexibility to adjust as they evolve into their tomorrow. Thus, the existing configuration was completely abandoned with new programmatic elements being relocated in each and every corner of the space. For clients that are big wine connoisseurs, the focal point of entry and circulation lies in a 400 bottle, custom built, blackened steel and glass, temperature controlled wine cabinet. The once enclosed living room was demolished to create one main entertaining space that includes a new dining area and open kitchen. Hafele bi-folding pocket door slides were used in the Living room wall unit to conceal the television, bar and display shelves when not in use. Posing as kitchen cabinetry, a hidden integrated door opens to reveal a guest bedroom with an en suite bathroom. Down the hallway of wide plank ebony stained walnut flooring, a compact powder room was built to house an original Paul Villinski installation of small butterflies cut from recycled aluminum cans, entitled Mistral. Continuing down the hall, and through one of the walnut veneered doors, is the shared kids bedroom where a custom-built bunk bed with integrated storage steps and desk was designed to allow for play space and a reading corner. The kids bathroom across the hall is decorated with custom Lego inspired hand cast concrete tiles and integrated pull-out footstools residing underneath the floating vanity. The master suite features a bio-ethanol fireplace wrapped in blackened steel and integrated into the Tabu veneered built-in. The spacious walk-in closet serves several purposes, which include housing the apartment’s new central HVAC system as well as a sleeping spot for the family’s dog. An integrated URC control system paired with Lutron Radio RA lighting keypads were installed to control the AV, HVAC, lighting and solar shades all by the use of smartphones.
Find the right local pro for your project

 Smarthaus + Wexler/Kollman P.C., Ltd.
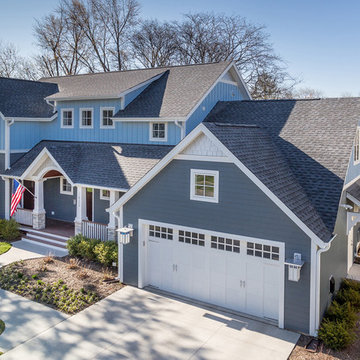
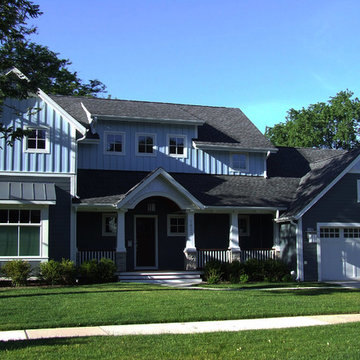
This custom, high-performance home was designed and built to a LEED for Homes Platinum rating, the highest rating given to homes when certified by the US Green Building Council. The house has been laid out to take maximum advantage of both passive and active solar energy, natural ventilation, low impact and recyclable materials, high efficiency lighting and controls, in a structure that is very simple and economical to build. The envelope of the house is designed to require a minimum amount of energy in order to live and use the home based on the lifestyle of the occupants. The home will have an innovative HVAC system that has been recently developed by engineers from the University of Illinois which uses considerably less energy than a conventional heating and cooling system and provides extremely high indoor air quality utilizing a CERV (conditioned energy recovery ventilation system) combined with a cost effective installation.
 Smarthaus + Wexler/Kollman P.C., Ltd.
This high performance home received a LEED Platinum rating from the US Green Building Council/Lawrence Smith Photography
Mid-sized craftsman blue two-story concrete fiberboard gable roof idea in Chicago with a shingle roof
Mid-sized craftsman blue two-story concrete fiberboard gable roof idea in Chicago with a shingle roof

 BUNNYFiSH studio
Photos by Francis and Francis Photography
Large 1960s l-shaped kitchen photo in Las Vegas with flat-panel cabinets, medium tone wood cabinets, gray backsplash, white walls and an island
Large 1960s l-shaped kitchen photo in Las Vegas with flat-panel cabinets, medium tone wood cabinets, gray backsplash, white walls and an island

Sponsored
Sunbury, OH

J.Holderby - Renovations
Franklin County's Leading General Contractors - 2X Best of Houzz!

 Kukk Architecture & Design
Transitional blue floor dedicated laundry room photo in Miami with recessed-panel cabinets, white cabinets, gray walls and a side-by-side washer/dryer


 Hufft
HufftBaulinder Haus is located just a few houses down from a landmark Kansas City area home designed by Bauhaus architect Marcel Breuer. Baulinder Haus draws inspiration from the details of the neighboring home. Vertically oriented wood siding, simple forms, and overhanging masses—these were part of Breuer’s modernist palette. The house’s form consists of a series of stacked boxes, with public spaces on the ground level and private spaces in the boxes above. The boxes are oriented in a U-shaped plan to create a generous private courtyard. This was designed as an extension of the interior living space, blurring the boundaries between indoors and outdoors.
Floor-to-ceiling south facing windows in the courtyard are shaded by the overhanging second floor above to prohibit solar heat gain, but allow for passive solar heating in the winter. Other sustainable elements of the home include a geothermal heat pump HVAC system, energy efficient windows and sprayed foam insulation. The exterior wood is a vertical shiplap siding milled from FSC certified Machiche. Baulinder Haus was designed to meet and exceed requirements put forward by the U.S. Environmental Protection Agency for their Indoor airPLUS qualified homes, and is working toward Energy Star qualification.
Machiche and steel screening elements provide depth and texture to front facade.
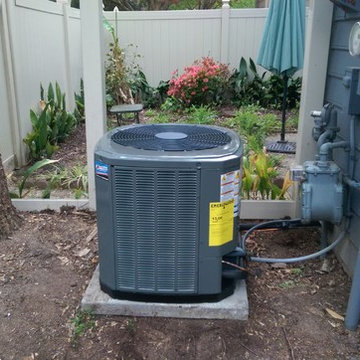
 METROTECH Heating and Air Inc
John
Mid-sized traditional gray two-story exterior home idea in Raleigh with a gambrel roof
Mid-sized traditional gray two-story exterior home idea in Raleigh with a gambrel roof



Sponsored
Sunbury, OH
J.Holderby - Renovations
Franklin County's Leading General Contractors - 2X Best of Houzz!
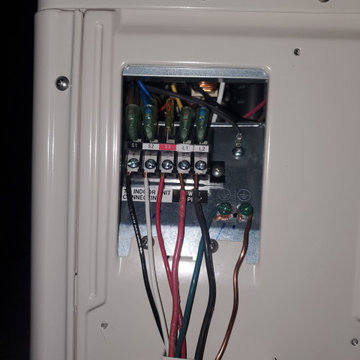

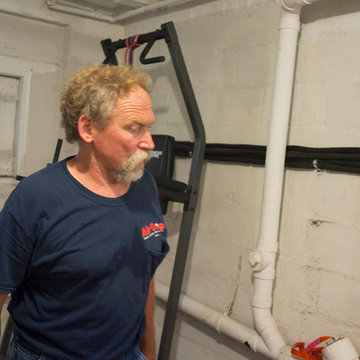
 Air Group
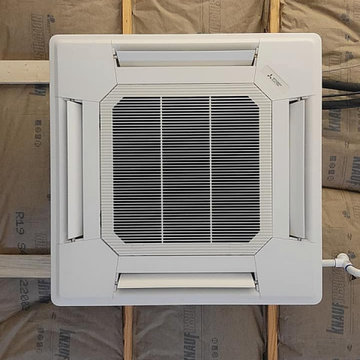
Air Group's expert electrician making sure all the refrigeration lines are connected.
Photo by GWP Inc
Trendy basement photo in Newark with white walls
Trendy basement photo in Newark with white walls
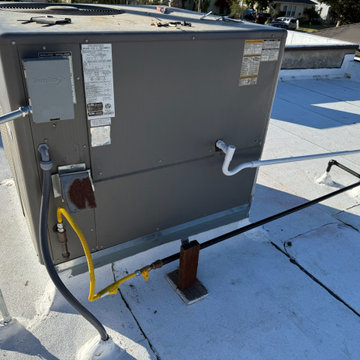
 Lvl General Contracting
Inspiration for a mid-sized 1950s beige one-story stucco flat roof remodel in Los Angeles with a shingle roof and a white roof
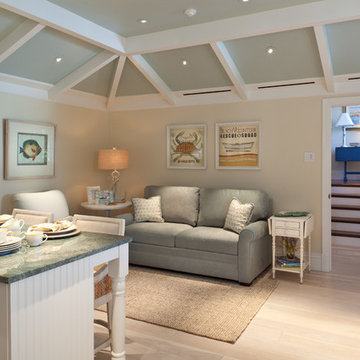
 AlliKristé Custom Cabinetry and Kitchen Design
Beautiful, cozy spaces! By AlliKristé Custom Cabinetry and Kitchen Design
Inspiration for a mid-sized coastal open concept light wood floor and beige floor family room remodel in Tampa with beige walls
Inspiration for a mid-sized coastal open concept light wood floor and beige floor family room remodel in Tampa with beige walls


 Foley & Stinnette Interior Design
Rick McKee

Single front door - large traditional single front door idea with a medium wood front door
Single front door - large traditional single front door idea with a medium wood front door
4