
Search results for "Hvide bælte" in Home Design Ideas
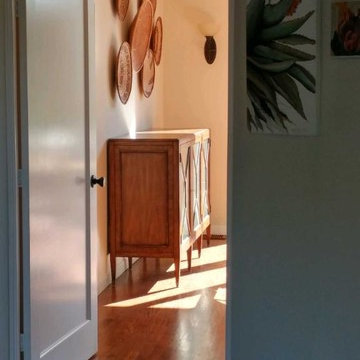
 All Buttoned Up - Smart Organization Solutions
After a wonderful collaboration with my client this is how the art work was displayed in her home. As soon as you walk into the home you appreciate from all angles the incredible pieces. Enjoy!
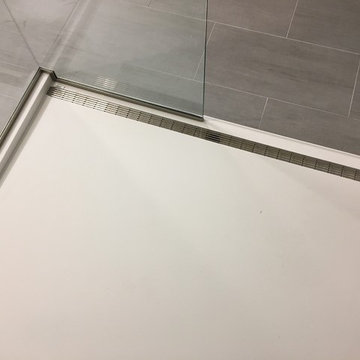



Find the right local pro for your project
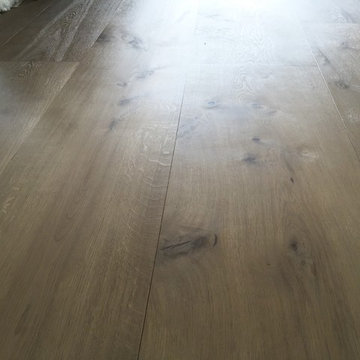
 Europa Woods - Massive. Luxurious. European.
Inspiration for a scandinavian bathroom remodel in Denver

 Lush Design Build, LLC.
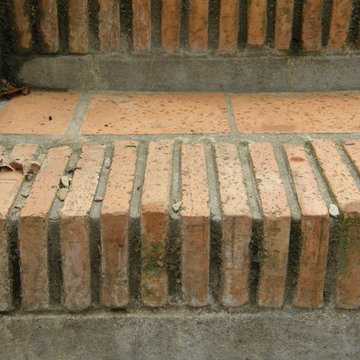
New composite decking going in on a Fishers residence. Picture frame installation is a must. Composite or not. Let's kiss those butt ends on decks. Goodbye.

 TK Building & Design
Alcove bathtub - mid-sized cottage master mosaic tile floor and white floor alcove bathtub idea with raised-panel cabinets, dark wood cabinets, a two-piece toilet, beige walls, an undermount sink and granite countertops

 Memories of a Butterfly : Beaded Curtains
Season Sale 2022 - Avail Your Diwali Discount Offer - Shop Beautiful Bead Curtain Room Dividers !
Shop Memories of a Butterfly Door Beads Curtain Sale & Room Dividers Sale for Home Decor, Restaurant Interior Design, Hotel Interior Styling, Pooja Room Door Sale on Diwali Discount 2022 Offer. Shop Online Now! - until stocks last.

 First Choice Home Builders
The owners of this new contemporary farmhouse opted to feature the same fiber cement siding used on the exterior of the home, in their foyer leading into the Great Room.
The Georgia Plan by First Choice Home Builders, features a bedroom and the owner's suite on the main floor, with two bedrooms and a bonus room upstairs. This home was customized by the homeowners during the building process and the finished product is a stunning contemporary farmhouse look.

 Blue Eye Interiors
Revive a cramped hall bathroom into a midcentury modern space with contemporary influences.
Small 1950s 3/4 white tile and porcelain tile ceramic tile, gray floor and single-sink walk-in shower photo in Albuquerque with furniture-like cabinets, light wood cabinets, a one-piece toilet, white walls, an undermount sink, terrazzo countertops, multicolored countertops, a niche and a freestanding vanity
Small 1950s 3/4 white tile and porcelain tile ceramic tile, gray floor and single-sink walk-in shower photo in Albuquerque with furniture-like cabinets, light wood cabinets, a one-piece toilet, white walls, an undermount sink, terrazzo countertops, multicolored countertops, a niche and a freestanding vanity


 O Studio, Inc.
Steel &Glass Loft Wall with Door, slim design, steel framed , blackened, industrial, factory style,custom steel & glass partitions.
 M. Garner Interiors
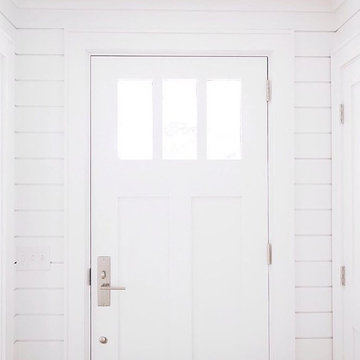
A peek at the main entry to this home from the interior view of the front door.
Transitional entryway photo in Charleston
Transitional entryway photo in Charleston
 VM Architecture

Example of a large classic white two-story vinyl gable roof design in DC Metro with a shingle roof




 Concepts by Design
Large mountain style dark wood floor mudroom photo with beige walls and a white front door

 Interiors by Mary Susan
Inspiration for a transitional enclosed dining room remodel in Chicago with gray walls


19