
Search results for "Ice bucket tray set" in Home Design Ideas
 LBK Design Build

Freestanding bathtub - mid-sized farmhouse master white tile and ceramic tile porcelain tile, gray floor, double-sink and shiplap wall freestanding bathtub idea in Philadelphia with recessed-panel cabinets, blue cabinets, a two-piece toilet, gray walls, an undermount sink, quartz countertops, a hinged shower door, white countertops and a built-in vanity

 Envision Web
Stuart Wade, Envision Virtual Tours
Mountain Reflections on Lake Burton
Recently renovated both inside and out, this 5 bedroom, 5.5 bath home with sweeping views of Lake Burton is fit for entertaining large crowds. The open floor plan features a spacious great room with a 2-story stacked stone fireplace, abundant natural ligthing, dining for 10+ and a large chef's kitchen with granite countertops, custom cabinets to house every utensil, exposed beams and access to a lakeside porch. Three sets of french doors open to a magnificent curved veranda accented by columns. Western sunsets make this the place to be in the cool evenings watching the sun reflect off the jewel tone water. A private master bedroom on the main floor provides access to the covered porch. The master bath features a double vanity with granite countertops, built-in storage drawers and cabinets, jetted tub and seperate shower. Spacious guest bedrooms feature private baths and lake views. Mature landscaping including an incredible array of pink and purple rhododendron, eyebrow windows, columns and curved porches highlight the newly painted exterior.
The terrace level features a second family room/rec room with a stacked stone fireplace, wet bar, and a wall of triple french doors that open to a lakeside stone terrace. Two additional guest bedrooms with full baths also have access to the terrace patio. A large laundry room and gym/art studio with outside entrance, double sink and ample storage completes the terrace level.
Lake Burton is a unique Life Style. Cherry Lane is a paved street accessed by 4 single family homes. This home features a private, gated driveway off Cherry Lane. There is not a homeowner’s association, there are no fees or dues. Over 800 lake properties are managed and leased by the Georgia Power Company.
Location is a major advantage for this property with close proximity to Clayton, the hospital, Waterfall Country Club, the Appalachian Trail, shopping, quaint restaurants and only about a 45 minute drive to Highlands, N.C. This house is located on deep water and has breathtaking lake and mountain views that will capture your heart!
General Information:
• 5 bedrooms and 5 ½ baths
• All bathrooms have new updated granite counter tops.
• 2 fireplaces ( 1 gas non vent logs and 1 wood burning with gas starter and built in wood storage)
• Both fireplaces have raised hearths.
• House has poured concrete walls with reinforced steel.
• All Floor trusses were engineered for proper application.
• During construction the house and grounds were pre-treated for termites. The house is inspected for termites annually. To date, no termites have been found. The termite bond is with American Pest control out of Toccoa, GA.
• The main entrance has double Mahogany leaded glass door. All other exterior doors and windows are deluxe Anderson thermo pane. All Anderson windows are tilt out for easy inside cleaning. Windows have Planter shutter and/or wood blinds.
• All lake side doors are 8 feet. Doors have triple locks and are adjustable for the best fit.
• All exterior walls have house wrap and heavy insulation- R-17 for walls and R 30 in the attic.
• House has 3 levels. Each level has its own Trane High Efficiency Weathertron heat pump XE 1200. The 2 units for the main and basement levels also have dual fuel, propane gas for extra heat if needed.
• Beam Central Vacuum system for all 3 levels.
• All 3 levels are wired for Stereo speakers as well as the main level outside deck.
• All ceilings are 10 ft. or higher.
• Bar sinks have granite counter tops
*Brand new (2014) roof with HD architectural shingles has transferable lifetime warranty
Entry Foyer:
-Double Mahogany lead glass doors
-2 lead glass side windows
-Marble floor, heavy moldings, tray ceiling
Great Room:
-Vaulted wood ceiling with multi light chandelier
-Doors can be adjusted in many different positions for easy operations
-Anderson Windows and doors
-All doors facing lake side are 8 ft. doors
-Planter shutters in all windows on main floor
Kitchen:
-Vaulted ceiling with beadboard and exposed beams
-Custom Gillespie cabinets with space for every utensil
-Large kitchen island with breakfast bar
-Walk-in pantry
-Granite counter tops with plenty of prep space
-Breakfast nook
-Access to lakeside porch
-Central Vac and crumb catcher
-GE Monogram Fridge
-Kitchenaid built in oven and microwave
-Jen-air 4 burner gas stove with exhaust
-Kitchenaid trash compactor
-Scotsman Ice Machine
-Over and under counter accent lighting
Master Bedroom:
-Heavy Molding, hardwood flooring,
-Plantation shutters on bedroom French doors opening to deck
-4 closets
Master Bath:
-Granite counter tops with double sinks
-Separate shower with glass door and delta shower system
-Jetted Tub
-14 drawer built-in cabinets for clothing
Upstairs level:
-Two bedrooms, each with full baths, tile floors, double vanities, granite countertops, ample closets and linen closets
Terrace Level:
-Spacious family room with stone fireplace and wet bar
-Guest bedroom with full bath
-Office with full bath
-Art studio or exercise room with double sink
-Separate tool room
-Laundry room/utility room with tile floors and cabinets
-Covered stone terrace with access to boathouse
Boat House:
-Two stall for up to 25 ft. boat
-2 electric boat lifts
-Large deck on top of boathouse with ½ covered roof
-Large storage area for boat supplies
-Swim dock
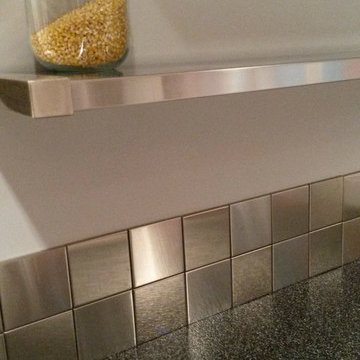
 Stainless Steel Tile
Customer Photo: Square stainless steel backsplash gives the kitchen a splash of something new with a metal shelf to match!
Example of a small minimalist eat-in kitchen design in Atlanta with laminate countertops, metallic backsplash, metal backsplash and stainless steel appliances
Example of a small minimalist eat-in kitchen design in Atlanta with laminate countertops, metallic backsplash, metal backsplash and stainless steel appliances
Find the right local pro for your project
 User
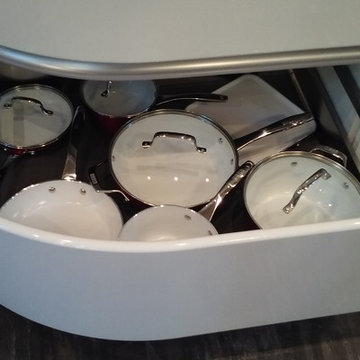
UserMid-sized trendy l-shaped vinyl floor eat-in kitchen photo in San Diego with flat-panel cabinets, white cabinets, solid surface countertops, white backsplash, stainless steel appliances and an island
 Wild Development Design & Renovation
Voted as a 2016, 2015 and 2014 Best of Houzz winner, Wild Development is a team of residential design & build professionals specializing in kitchen and bathroom remodeling. We help our clients conceptualize their home improvement projects from design to completion. With Wild Development, your project will look and function the way you envisioned. We pride ourselves on our ability to deliver your project on time and on budget. When you collaborate with Wild Development, your project will be a positive and rewarding experience and a wise investment for your home.

 Cyclone Contracting Corp
K&E Productions
Inspiration for a large transitional l-shaped dark wood floor and brown floor home design remodel with an undermount sink, recessed-panel cabinets, white cabinets, quartz countertops, white backsplash, subway tile backsplash, stainless steel appliances and an island
Inspiration for a large transitional l-shaped dark wood floor and brown floor home design remodel with an undermount sink, recessed-panel cabinets, white cabinets, quartz countertops, white backsplash, subway tile backsplash, stainless steel appliances and an island
 Wright Residential

Example of a classic pebble tile double-sink bathroom design in San Francisco with quartz countertops and a freestanding vanity


 North Jersey Remodelers LLC.
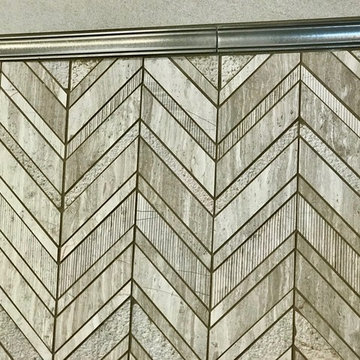
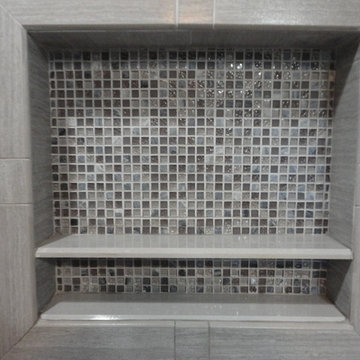
This is the wide, dbl. shelf shower niche. Inserted glass on the back wall.
Example of a large trendy 3/4 gray tile and porcelain tile porcelain tile doorless shower design in New York with shaker cabinets, brown cabinets, a two-piece toilet, gray walls, an undermount sink and granite countertops
Example of a large trendy 3/4 gray tile and porcelain tile porcelain tile doorless shower design in New York with shaker cabinets, brown cabinets, a two-piece toilet, gray walls, an undermount sink and granite countertops
 Polhemus Savery DaSilva
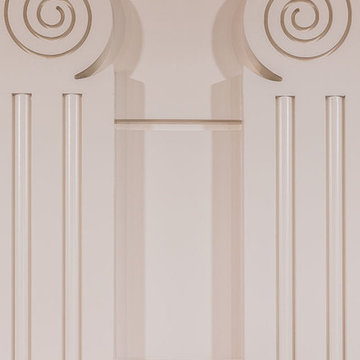
Custom coastal home on Cape Cod by Polhemus Savery DaSilva Architects Builders.
2018 BRICC AWARD (GOLD) //
Scope Of Work: Architecture, Construction //
Living Space: 5,233ft² //
Photography: Brian Vanden Brink //
Column details.

 Cabochon Surfaces & Fixtures
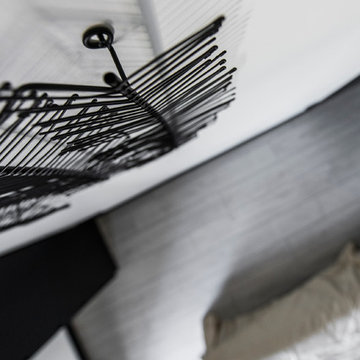
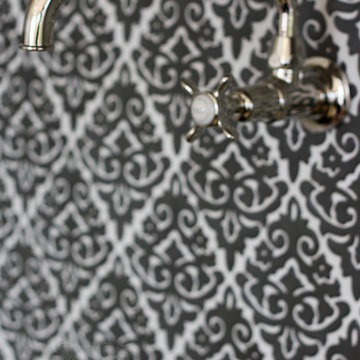
Matte black damask tile is a bold backdrop for the Waterworks pot filler above the stove.
Cabochon Surfaces & Fixtures
Example of a large transitional l-shaped medium tone wood floor eat-in kitchen design in San Diego with an island, recessed-panel cabinets, gray cabinets, black backsplash, custom tile backsplash, stainless steel appliances, a farmhouse sink and white walls
Example of a large transitional l-shaped medium tone wood floor eat-in kitchen design in San Diego with an island, recessed-panel cabinets, gray cabinets, black backsplash, custom tile backsplash, stainless steel appliances, a farmhouse sink and white walls

 Village Home Stores
Koch cabinetry in a Pearl painted finish with an Umber highlight applied is paired with glass subway tile and Cambria quartz in the Lincolnshire design. Remodeled from start to finish by Village Home Stores.

 Studio Connate
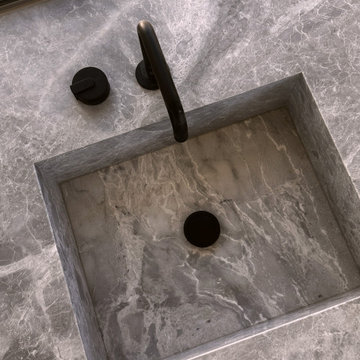
This expansive contemporary compound on the Big Island of Hawaii showcases a harmonious blend of modern design and island warmth.
The interiors feature sleek concrete floors and striking poured-in-place concrete accent walls, complemented by rich walnut and slatted walnut cabinetry and ceiling details.
Furniture selections exude casual elegance, with soft suede leathers and warm wood elements creating an inviting and relaxed atmosphere.
Spanning 36 months to complete, this thoughtfully designed project perfectly balances sophistication with a sense of ease, reflecting the natural beauty of its Hawaiian surroundings.
 Align Design LLC
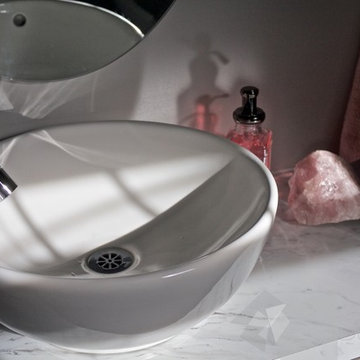
Small eclectic 3/4 white tile and ceramic tile porcelain tile claw-foot bathtub photo with black cabinets, a one-piece toilet, gray walls, a vessel sink and laminate countertops
 Budget Bath, Inc.
Jill Hughes
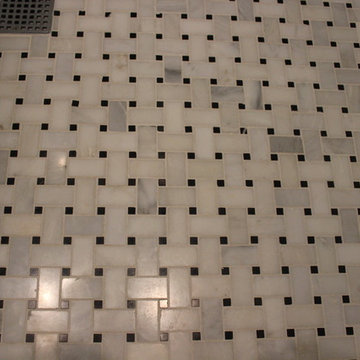
Huge elegant master white tile and ceramic tile ceramic tile freestanding bathtub photo in Baltimore with recessed-panel cabinets, white cabinets, marble countertops and blue walls
Huge elegant master white tile and ceramic tile ceramic tile freestanding bathtub photo in Baltimore with recessed-panel cabinets, white cabinets, marble countertops and blue walls

43