
Search results for "Iceland" in Home Design Ideas

 Roth Wood Products
Kristen Roth Farnham
Large elegant u-shaped medium tone wood floor open concept kitchen photo in San Francisco with a farmhouse sink, shaker cabinets, white cabinets, granite countertops, white backsplash, stone slab backsplash, stainless steel appliances and an island
Large elegant u-shaped medium tone wood floor open concept kitchen photo in San Francisco with a farmhouse sink, shaker cabinets, white cabinets, granite countertops, white backsplash, stone slab backsplash, stainless steel appliances and an island

 Alpine Craftsmen LLC
Photo by Phreckles Photography
Mid-sized minimalist master white tile and porcelain tile white floor freestanding bathtub photo in Denver with white walls and white countertops
Mid-sized minimalist master white tile and porcelain tile white floor freestanding bathtub photo in Denver with white walls and white countertops
 Roth Wood Products
Kristen Roth Farnham
Example of a large classic u-shaped medium tone wood floor open concept kitchen design in San Francisco with a farmhouse sink, shaker cabinets, white cabinets, granite countertops, white backsplash, stone slab backsplash, stainless steel appliances and an island
Example of a large classic u-shaped medium tone wood floor open concept kitchen design in San Francisco with a farmhouse sink, shaker cabinets, white cabinets, granite countertops, white backsplash, stone slab backsplash, stainless steel appliances and an island
Find the right local pro for your project


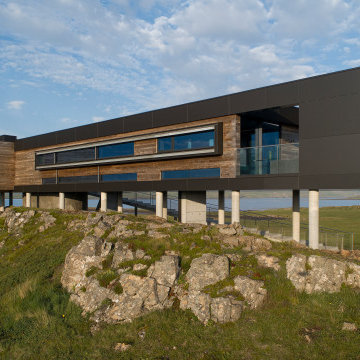
 Gudmundur Jonsson Arkitektkontor
The site is at Holar 6, 10 min. south of Stykkishólmur in Vest-Iceland. The significant cascades of the natural formation of the mountainous ridges in the landscape gave the inspirasjon for the setting of the house. Breathtaking scenery in practically all directions, each different from the others, called for different focus towards each of the spectacular views. Visiting the site, an Eagle feather was revealed, giving an inspiration for the concept of the house. Therefore the house rests on columns, allowing the nature to flow beneath it, as an Eagle is making a short visit, ready to leave anytime. In that sense the 5th elevation is created, the underneath of the house, making it important to treat that elevation with the same materials and respect as the others. The Kebony Clear wooden cladding is therefore carried out in a trapeze formation under the house, making the two wooden elements homogeneous. Similar treatment goes for the Alucoil-cladding with as well continues under the house, reflecting the mountainous landscape all around it. The floors and bathroom walls are covered with the Icelandic Bluestone (Blágrýti). The wooden cladding is continued inside the house, giving important continuity, but on the inside made as Veneer cladded Pine, pretreated to match with the Kebony Clear after having reached its gray and even patina in some years.
The corridor, leading to the bedrooms has 4 glazed round floor windows giving contact to the ground when passing by. The long bay-window is emphasizing the contact to the small forrest towards north. The trapeze-forms shaping the library and the kitchen are inspired by the old camera-lenses, catching the view through the trapeze-objective.

 Mullan Lighting
This beautiful Icelandic kitchen offers a sleek style to this penthouse apartment.
Lighting retailer Lýsing & Hönnun, provided our Cairo pendant lights to this kitchen project.
The jet black tones are complemented with the industrial grey wall design.
Our pendant illuminate the kitchen island area, offering a warm light preparing meals.

 HANÁK NÁBYTEK
Eat-in kitchen - mid-sized scandinavian single-wall terra-cotta tile eat-in kitchen idea with a farmhouse sink, raised-panel cabinets, white cabinets, wood countertops, white backsplash, no island and white appliances
 HANÁK NÁBYTEK
Eat-in kitchen - mid-sized scandinavian single-wall terra-cotta tile eat-in kitchen idea with a farmhouse sink, raised-panel cabinets, white cabinets, wood countertops, white backsplash, white appliances and no island

 Cyr Kitchen and Bath
This kitchen remodel was designed by Nicole from our Windham Showroom. This remodel features Wolf Classic cabinets with maple York (shaker) door style and Grey stain finish. This kitchen also features quartz countertop from LG Viatera with Rococo color and standard edge. It also has bliss Iceland linear mosaic backsplash, and Alterna multistone grey dust 16x16. Other features include Kohler stainless steel double bowl sink, Grohe stainless steel faucet and Amerock Satin Nickel handles and knobs.

 Prime 1 Builders
This project won in the 2013 Builders Association of Metropolitan Pittsburgh Housing Excellence Award for Best Urban Renewal Renovation Project. The glass bowl was made in the glass studio owned by the owner which is adjacent to the residence. The mirror is a repurposed window. The door is repurposed from a boarding house.
George Mendel

 New Dimension Hardwood Floors
2 1/4" Oak Shorts before the entry has been repaired.
Front door - small light wood floor and multicolored floor front door idea with a medium wood front door
Front door - small light wood floor and multicolored floor front door idea with a medium wood front door



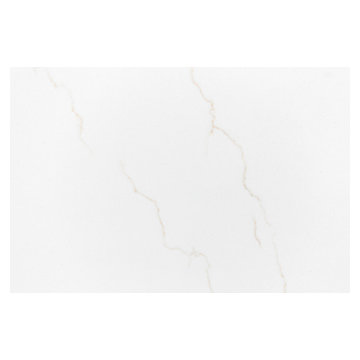
 Reliance Surfaces
White background with an elegant gold veining that makes this color the perfect selection to create a luxury space.


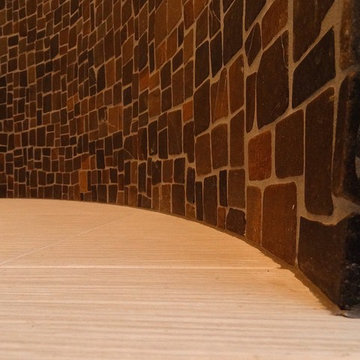



 Faux Online
Bedroom Finish-Interior Designer Felicia Melancon and Faux by Jenny
Example of a mountain style bedroom design in Houston
Example of a mountain style bedroom design in Houston

 Stono Construction LLC
Photography credit Colin Voigt, Charleston Home and Design Magazine
Example of a mid-sized minimalist u-shaped light wood floor eat-in kitchen design in Charleston with a farmhouse sink, beaded inset cabinets, gray cabinets, quartz countertops, multicolored backsplash, porcelain backsplash, stainless steel appliances and a peninsula
Example of a mid-sized minimalist u-shaped light wood floor eat-in kitchen design in Charleston with a farmhouse sink, beaded inset cabinets, gray cabinets, quartz countertops, multicolored backsplash, porcelain backsplash, stainless steel appliances and a peninsula


3