
Search results for "Ideal fits" in Home Design Ideas
 Maxwood Furniture, Inc.
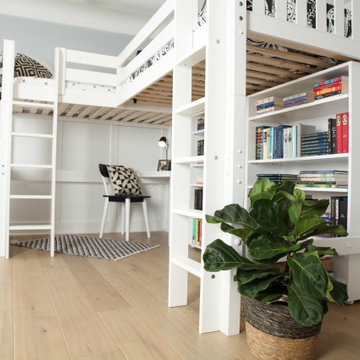
This Maxtrix Bed offers a unique way to sleep 2 to a room while saving floorspace. One twin size loft bed is connected to one twin size loft bed, forming raised “L” shape that fits perfectly in a bedroom corner. Over 4 ft of underbed clearance, ideal for a desk, storage or play space. www.maxtrixkids.com

 Modfountain.com
The Wave Modfountain designed, signed and built by sculptor, Randy Bolander. The Wave Fountain is available in corten or stainless steel. A Lightweight fountain, small footprint, water tension flow along the interior curve and low splash radius, makes the Wave 2 fountain ideal for creating a soothing sound and visual effect in a smaller exterior or interior courtyard. Perfect for rooftops. Dimensions: 19"L x 15"W x 90"H. Weight: 76 lbs.
Purchase Includes: fully assembled and crated Modfountain , 2500 gph submersible pump, 25ft. power cord, PVC fittings for water intake and pump connections.

 Van Cleave Architecture + Design
Mike Kaskel, photographer
Wood Specialties, Inc., cabinetmaker
Example of a mid-sized arts and crafts medium tone wood floor and brown floor kitchen design in Milwaukee with a farmhouse sink, shaker cabinets, medium tone wood cabinets, quartz countertops, white backsplash, subway tile backsplash, stainless steel appliances, an island and white countertops
Example of a mid-sized arts and crafts medium tone wood floor and brown floor kitchen design in Milwaukee with a farmhouse sink, shaker cabinets, medium tone wood cabinets, quartz countertops, white backsplash, subway tile backsplash, stainless steel appliances, an island and white countertops
Find the right local pro for your project

 PB Kitchen Design
This kitchen was part of a significant remodel to the entire home. Our client, having remodeled several kitchens previously, had a high standard for this project. The result is stunning. Using earthy, yet industrial and refined details simultaneously, the combination of design elements in this kitchen is fashion forward and fresh.
Project specs: Viking 36” Range, Sub Zero 48” Pro style refrigerator, custom marble apron front sink, cabinets by Premier Custom-Built in a tone on tone milk paint finish, hammered steel brackets.
 Mamma Mia Covers
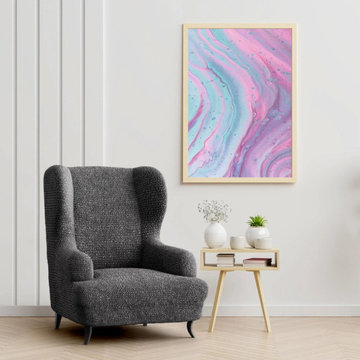
100% Soft Polyester. Patented eco-friendly and soft fabric with skin-friendly pH and 100% hypoallergenic.
Wingback chair cover fits most chairs: Slipcover is made of patented stretch bi-elastic fabric. Fitting wingback chair 24”- 43” wide. PLEASE MEASURE BEFORE PURCHASING.
Ideal for homes with children and pets or anyone seeking an economical solution for furniture protection from daily wear, tear and stains. Prevents your dogs and cats from scratching furniture. Note: Slipcovers are not waterproof.
Slipcover is machine washable in cold water. Wash separately at gentle cycle. Do not bleach. Low heat, do not tumble dry. Do not dry-clean. Do not iron.
 Emerald City Construction & Renovations
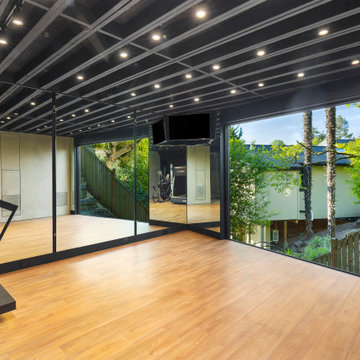
This modern home gym brings in natural light and lush greenery through floor-to-ceiling windows, creating a seamless connection between indoor wellness and the outdoors. Featuring mirrored walls, light wood flooring, and matte black exposed beams with recessed lighting, the space is ideal for yoga, strength training, or cardio. Designed with simplicity and functionality in mind, this retreat-style gym blends performance with tranquility.

 Adrian Smith Construction
Example of a large cottage l-shaped brown floor and dark wood floor kitchen design in San Francisco with a farmhouse sink, white cabinets, marble countertops, white backsplash, ceramic backsplash, stainless steel appliances, an island and recessed-panel cabinets

Sponsored
Delaware, OH

Buckeye Basements, Inc.
Central Ohio's Basement Finishing ExpertsBest Of Houzz '13-'21


 kbh architects, ltd.
Set in an established Glen Ellyn neighborhood, this charming stone and stucco exterior has more than 5,200 sf and four levels of finished space tucked into its surprisingly compact frame. The result is a very comfortably-sized home with old world style that fits easily into the neighborhood. After the original home was constructed the owners expanded onto the adjoining lot to create a garden play-space with a lovely open pavilion. The stone and stucco pavilion features a fireplace, gas lanterns, and the ideal setting to relax on summer evenings.

 Clearcut & Co
Attic space converted to kids bedroom and bath
Dan Xiao photography
Inspiration for a bedroom and small craftsman girl gray tile and porcelain tile porcelain tile alcove shower remodel in Raleigh with green walls, an undermount sink, marble countertops and a two-piece toilet
Inspiration for a bedroom and small craftsman girl gray tile and porcelain tile porcelain tile alcove shower remodel in Raleigh with green walls, an undermount sink, marble countertops and a two-piece toilet

 Blum SEA
Galley kitchen is the ideal layout for a small kitchen.
Inspiration for a contemporary kitchen remodel in Singapore
Inspiration for a contemporary kitchen remodel in Singapore

 CMM Custom Homes
Inspiration for a coastal built-in desk dark wood floor and brown floor study room remodel with beige walls and no fireplace


Sponsored
Delaware, OH
Buckeye Basements, Inc.
Central Ohio's Basement Finishing ExpertsBest Of Houzz '13-'21
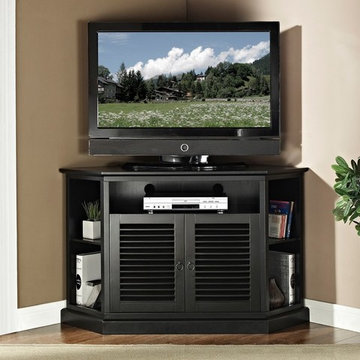
 The Wall units
Accommodating most flat-panel TVs up to 55 in., the unique height of the 52" Wood Corner TV Console in Matte Black makes it a perfect fit for any entertainment space or even bedroom. Corner TV Console has attractive louvered doors, multi-purpose shelving and an ideal space-saving corner design. This stand crafted from high-grade MDF and painted in a rich finish is sure to please.
Dimensions:
TV Console 52" W x 20" D x 32" H
Free shipping US
www.thewallunits.com/listing/modern-tv-stands
 vidaXL LLC
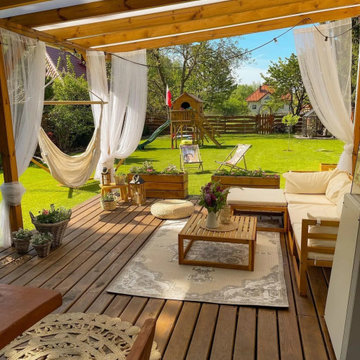
This durable acacia wood set features an oil finish for outdoor use and includes thickly padded, removable cushions for exceptional comfort. The charming slatted coffee table enhances the design, while the modular configuration allows for customizable arrangements to fit your space perfectly. Ideal for any outdoor setting! Set Includes: 2 corner sofas, 1 middle sofa, 1 footrest, 1 table, 4 seat cushions, 5 back cushions.

 Look Master Builder
This great room living space is ideal multiple furniture placement options. This sectional fits great here with the sofa table study area behind it, but it can easily accommodate two couches. The area rug breaks up the starkness of the grey laminate flooring.
 Anna Paola
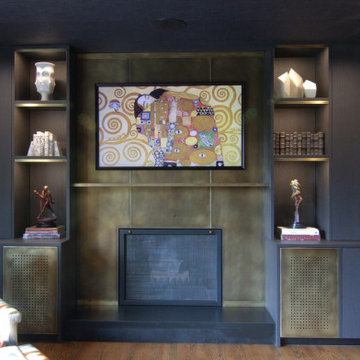
This luxury fireplace was remodeled to match the kitchen, which is part of the same large open-floorplan space.
MandiCasa Italian cabinetry in charcoal-stained Rovere Station oak wood mirror the kitchen finish. Bronze panelling and shelves were custom made to match the kitchen hood over the island. LED lights were carefully fitted in the open shelf niches to create ideal display areas for the client's Richard MacDonald sculptures.
Project by MandiCasa New York.

Sponsored
Columbus, OH

Hope Restoration & General Contracting
Columbus Design-Build, Kitchen & Bath Remodeling, Historic Renovations
 Maxwood Furniture, Inc.
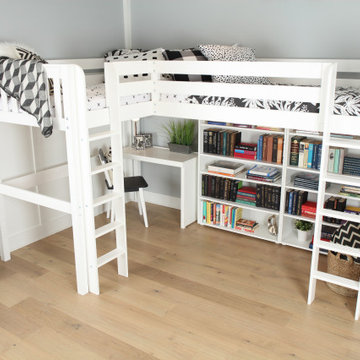
This Maxtrix Bed offers a unique way to sleep 2 to a room while saving floorspace. One twin size loft bed is connected to one twin size loft bed, forming raised “L” shape that fits perfectly in a bedroom corner. Over 4 ft of underbed clearance, ideal for a desk, storage or play space. www.maxtrixkids.com

 Arch Studio, Inc.
California Ranch Farmhouse Style Design 2020
Inspiration for a large farmhouse l-shaped light wood floor and gray floor open concept kitchen remodel in San Francisco with a farmhouse sink, shaker cabinets, gray cabinets, quartz countertops, white backsplash, quartz backsplash, stainless steel appliances, an island and white countertops
Inspiration for a large farmhouse l-shaped light wood floor and gray floor open concept kitchen remodel in San Francisco with a farmhouse sink, shaker cabinets, gray cabinets, quartz countertops, white backsplash, quartz backsplash, stainless steel appliances, an island and white countertops


68