
Search results for "Ideal spot" in Home Design Ideas
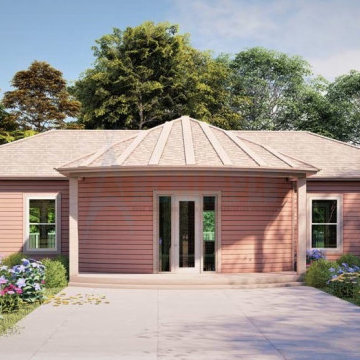
 Archimple LLC
The Lakehouse floor plan offers a natural yet contemporary feel, reminiscent of Southern house style. The main floor features an expansive arched covered front porch, welcoming owners and guests alike. The modern kitchen boasts a butler's pantry, cooking island, and eating bar, seamlessly connected to the formal dining area.
The grand hall room serves as the formal living space, complete with a fireplace and elegant decor. Two beautifully styled bedrooms each come with an adjoining toilet featuring exceptional fixtures and double vanity sinks. A spacious open living deck provides an ideal spot for enjoying the cool air and sun, along with two additional bedrooms.
The lower level of the house includes a recreational area with a substantial arched covered space. It also features another well-decorated bedroom and a stylish office room, along with ample cupboard space. This single-family home incorporates a modern utility design concept and includes a one-car garage for parking convenience.
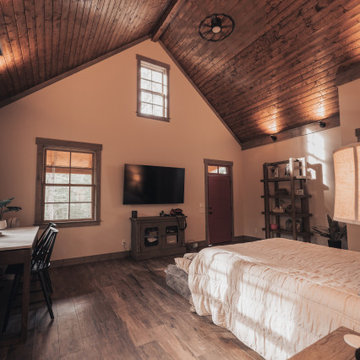
 Reynard Architectural Designs
A stone-paved pathway leads guests to a cozy fire pit surrounded by Adirondack chairs, perfect for evenings of storytelling and stargazing.
The landscape, which blends perfectly with the natural topography, enhances the sense of seclusion and connection to nature, providing a tranquil and peaceful environment.
Guest House:
582 heated square feet
Red door for a striking entrance
Black siding with board and batten finish
Metal roof for durability and style
Studio:
517 heated square feet
Seamless integration with the guest house design
This property on Spring Camp Road is the ideal mountain home vacation spot for family gatherings. The main residence is set to be completed in a later stage of design and construction, promising a comprehensive and cohesive retreat. Explore the charm of a modern rustic design where the serenity of nature meets exquisite craftsmanship.
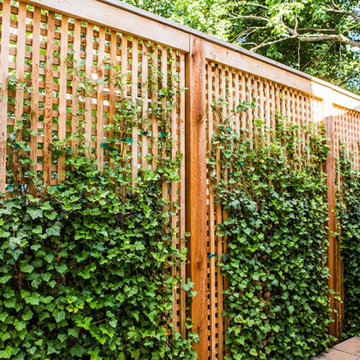
 D. A. Dunlevy
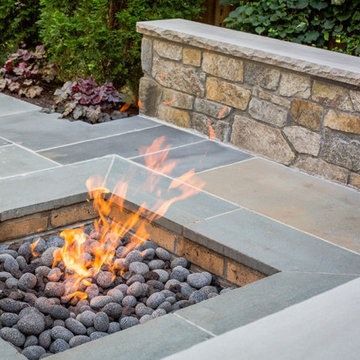
Our clients had a clear wish list for their home’s landscape: enviable curb appeal in the front and a private space out back for entertaining, dining, and relaxing. The home’s entrance is welcoming, with lovely plantings for color and variety. The stepping-stones leading behind the house create an irresistible invitation to explore. The limited footprint in the side and rear yards called for a clever solution in the form of a steel retaining wall. This low-profile wall expanded the level outdoor living space without claiming valuable inches of the garden, as traditional walls would have. Additional privacy comes from custom cedar screens planted with English ivy, creating a cozy living wall. The client’s wish for a fire pit inspired another innovative solution: a seat wall and sunken fire pit with a flagstone cover. It’s an ideal spot for enjoying the fire or dining al fresco. We took a small and seemingly limited footprint and were able to build an intimate, tranquil outdoor space.
Find the right local pro for your project
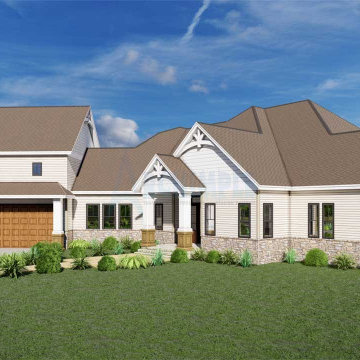 Archimple LLC
This charming craftsman-style house, designed for contemporary living, boasts ample natural light filtering through its windows. Perfect for a single-family, it's a cozy single-story dwelling with a one-car garage connected to a convenient mudroom.
Two entrances welcome guests, leading onto a wide, inviting porch, ideal for leisurely conversations. Inside, a spacious living area centers around a fireplace, offering a warm gathering spot for family and friends during chilly winters.
The well-appointed dining area adjoins a kitchen equipped with two eating bars, a walk-in pantry, and easy access to the dining room. The main level includes two bedrooms, including a master suite for the couple, each featuring walk-in closets and large bathrooms.
Constructed with locally sourced materials blending harmoniously with the surroundings, the house incorporates strategically positioned glass windows and elegant doors to promote natural airflow. Its aim is to cultivate environments fostering the emotional well-being of its residents.
 DJK Custom Homes
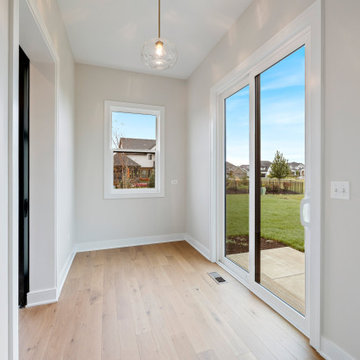
This bright alcove offers a peaceful extension of the main living space, ideal for a breakfast nook, reading corner, or sunlit sitting area. Expansive patio doors and a large window frame backyard views, enhancing indoor-outdoor living. Light flooring, soft neutral walls, and a modern pendant fixture give this space a fresh and airy feel.
 Mission Home Remodeling
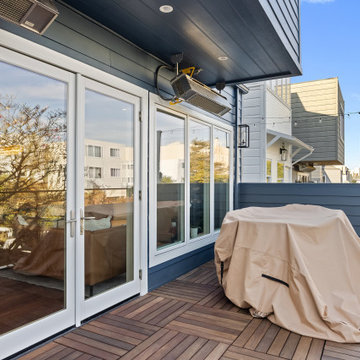
This third-story balcony extends the home's living space into the San Francisco skyline, framed by rich ipe-style wood deck tiles that bring warmth underfoot against the deep slate-blue siding. French glass doors and a bank of paned windows blur the line between indoors and out, drawing daylight into the adjoining living room while offering framed views of the surrounding rooftops and hills. Overhead, a sleek mounted heater and a charcoal shiplap ceiling with recessed lighting signal year-round usability, making this an ideal spot for morning coffee or evening entertaining beneath string lights. Slim black cable railings preserve the open, airy sightlines, giving the space a refined, contemporary edge that feels both sophisticated and effortlessly livable.
 Azenco Outdoor
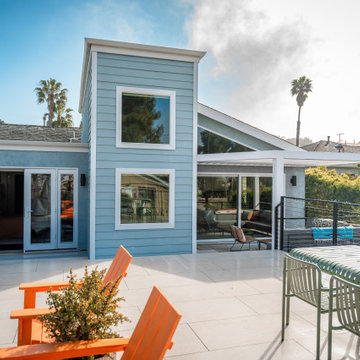
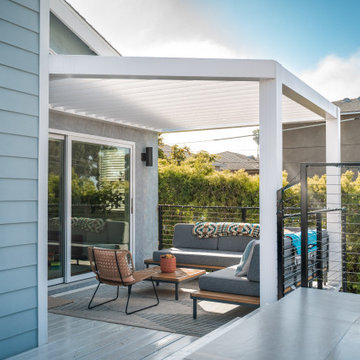
Modern Outdoor Living with R-BREEZE™ Slatted Roof Pergola in California
This stylish deck project features our R-BREEZE™ slatted roof pergola, adding a refined touch of shade and structure to a modern outdoor space. Installed directly off the living room, the pergola creates a breezy lounge area that invites relaxation while still feeling open and connected to the outdoors.
The white aluminum frame pairs beautifully with the home’s clean architecture, while the angled slats filter sunlight throughout the day, perfect for California’s warm climate. With low-maintenance durability and contemporary lines, this slatted roof pergola defines the space without overwhelming it.
A seamless extension of the home, this setup offers the ideal spot for coffee mornings, afternoon lounging, or entertaining under the sun.

Sponsored
Fredericksburg, OH

High Point Cabinets
Columbus' Experienced Custom Cabinet Builder | 4x Best of Houzz Winner
 Reynard Architectural Designs
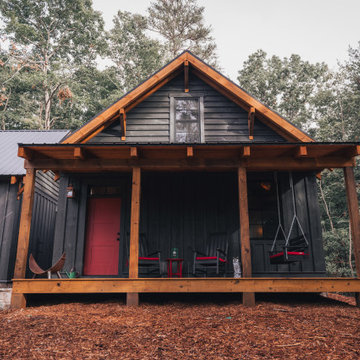
A stone-paved pathway leads guests to a cozy fire pit surrounded by Adirondack chairs, perfect for evenings of storytelling and stargazing.
The landscape, which blends perfectly with the natural topography, enhances the sense of seclusion and connection to nature, providing a tranquil and peaceful environment.
Guest House:
582 heated square feet
Red door for a striking entrance
Black siding with board and batten finish
Metal roof for durability and style
Studio:
517 heated square feet
Seamless integration with the guest house design
This property on Spring Camp Road is the ideal mountain home vacation spot for family gatherings. The main residence is set to be completed in a later stage of design and construction, promising a comprehensive and cohesive retreat. Explore the charm of a modern rustic design where the serenity of nature meets exquisite craftsmanship.
 Kevin Edge Photography
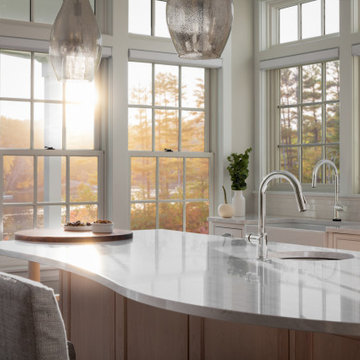
This kitchen at Saddle Trail Dr beautifully captures the essence of transitional design with a touch of modern farmhouse. The expansive windows flood the space with natural light, highlighting the elegant white cabinetry and sleek marble countertops. The central island, featuring a unique curved design, serves as both a functional workspace and a gathering spot. High-end stainless steel fixtures and subtle decor elements complete the look, creating a bright and inviting atmosphere perfect for both everyday living and entertaining. Ideal inspiration for interior designers seeking to blend style and functionality.
 Nature's Way Landscapes
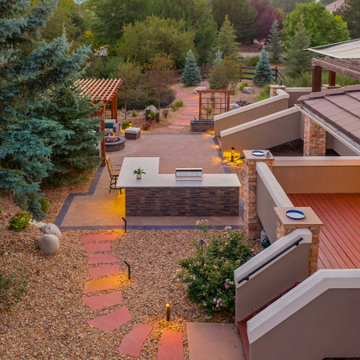
This thoughtfully designed multi-level outdoor space is a perfect blend of style and functionality. The lower patio features a sleek outdoor kitchen with a built-in grill and bar seating, ideal for hosting outdoor dinners and casual gatherings. A nearby fire pit lounge, nestled under a custom pergola, provides a cozy spot to relax with friends. The elegant stone pathways lead through landscaped gardens, connecting each space while enhancing the overall flow and design of the backyard. With ambient lighting throughout, this space is perfect for both daytime enjoyment and evening entertainment.

 Rylex Custom Cabinetry and Closets
Tilt Out Hamper with Removable Cloth Liner
Kara Lashuay
Small elegant women's dark wood floor walk-in closet photo in New York with raised-panel cabinets and dark wood cabinets
Small elegant women's dark wood floor walk-in closet photo in New York with raised-panel cabinets and dark wood cabinets

 Mirabello Interiors
The area with a plant, yoga equipment, mirrors and cupboards.
Large trendy light wood floor and brown floor home yoga studio photo with gray walls
Large trendy light wood floor and brown floor home yoga studio photo with gray walls

 WERK | Building Modern
1920s bungalow gutted for open concept living/kitchen/dining with enhanced natural light via new skylights and garden window - Interior Architecture: HAUS | Architecture + BRUSFO - Construction Management: WERK - Photo: HAUS | Architecture For Modern Lifestyles

Sponsored
Columbus, OH

Hope Restoration & General Contracting
Columbus Design-Build, Kitchen & Bath Remodeling, Historic Renovations
 Reynard Architectural Designs
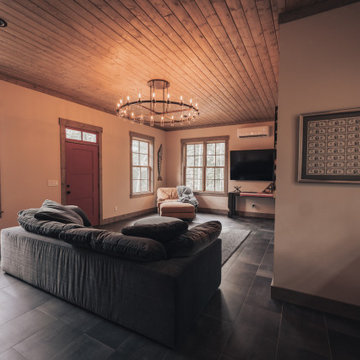
A stone-paved pathway leads guests to a cozy fire pit surrounded by Adirondack chairs, perfect for evenings of storytelling and stargazing.
The landscape, which blends perfectly with the natural topography, enhances the sense of seclusion and connection to nature, providing a tranquil and peaceful environment.
Guest House:
582 heated square feet
Red door for a striking entrance
Black siding with board and batten finish
Metal roof for durability and style
Studio:
517 heated square feet
Seamless integration with the guest house design
This property on Spring Camp Road is the ideal mountain home vacation spot for family gatherings. The main residence is set to be completed in a later stage of design and construction, promising a comprehensive and cohesive retreat. Explore the charm of a modern rustic design where the serenity of nature meets exquisite craftsmanship.
 Nature's Way Landscapes
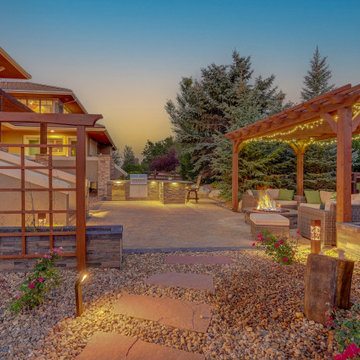
This inviting outdoor living area features a beautifully lit pergola, creating the perfect spot for relaxation or hosting guests. Beneath the pergola is a comfortable seating area surrounding a warm fire pit, ideal for cool evenings. The custom-designed space includes a built-in BBQ station with elegant stonework, ensuring that outdoor cooking is both stylish and functional. Pathways lined with natural stone lead to the space, enhanced by soft lighting and a soothing water feature. This backyard retreat strikes the perfect balance between comfort, elegance, and functionality.
 D. A. Dunlevy
Our clients had a clear wish list for their home’s landscape: enviable curb appeal in the front and a private space out back for entertaining, dining, and relaxing. The home’s entrance is welcoming, with lovely plantings for color and variety. The stepping-stones leading behind the house create an irresistible invitation to explore. The limited footprint in the side and rear yards called for a clever solution in the form of a steel retaining wall. This low-profile wall expanded the level outdoor living space without claiming valuable inches of the garden, as traditional walls would have. Additional privacy comes from custom cedar screens planted with English ivy, creating a cozy living wall. The client’s wish for a fire pit inspired another innovative solution: a seat wall and sunken fire pit with a flagstone cover. It’s an ideal spot for enjoying the fire or dining al fresco. We took a small and seemingly limited footprint and were able to build an intimate, tranquil outdoor space.

 Solstice Kitchen and Bath
This Davidsonville kitchen remodel features classic HomeCrest by MasterBrand Cabinets Sedona style Maple cabinetry in Alpine, accented by Top Knobs Hindra pulls and a steel gray leathered granite countertop. The backsplash adds natural texture with 3x6 Carrara marble tiles, and under and over cabinet lighting offers task lighting and highlights design features. The design also includes an Allora USA double bowl sink paired with a Delta Cassidy faucet, and Samsung appliances. A peninsula with barstools is an ideal spot for casual dining.
Sponsored
Columbus, OH
Hope Restoration & General Contracting
Columbus Design-Build, Kitchen & Bath Remodeling, Historic Renovations
 Solstice Kitchen and Bath
This Davidsonville kitchen remodel features classic HomeCrest by MasterBrand Cabinets Sedona style Maple cabinetry in Alpine, accented by Top Knobs Hindra pulls and a steel gray leathered granite countertop. The backsplash adds natural texture with 3x6 Carrara marble tiles, and under and over cabinet lighting offers task lighting and highlights design features. The design also includes an Allora USA double bowl sink paired with a Delta Cassidy faucet, and Samsung appliances. A peninsula with barstools is an ideal spot for casual dining.
 Solstice Kitchen and Bath
This Davidsonville kitchen remodel features classic HomeCrest by MasterBrand Cabinets Sedona style Maple cabinetry in Alpine, accented by Top Knobs Hindra pulls and a steel gray leathered granite countertop. The backsplash adds natural texture with 3x6 Carrara marble tiles, and under and over cabinet lighting offers task lighting and highlights design features. The design also includes an Allora USA double bowl sink paired with a Delta Cassidy faucet, and Samsung appliances. A peninsula with barstools is an ideal spot for casual dining.
 Azenco Outdoor
Modern Outdoor Living with R-BREEZE™ Slatted Roof Pergola in California
This stylish deck project features our R-BREEZE™ slatted roof pergola, adding a refined touch of shade and structure to a modern outdoor space. Installed directly off the living room, the pergola creates a breezy lounge area that invites relaxation while still feeling open and connected to the outdoors.
The white aluminum frame pairs beautifully with the home’s clean architecture, while the angled slats filter sunlight throughout the day, perfect for California’s warm climate. With low-maintenance durability and contemporary lines, this slatted roof pergola defines the space without overwhelming it.
A seamless extension of the home, this setup offers the ideal spot for coffee mornings, afternoon lounging, or entertaining under the sun.
76