
Search results for "Ideal weight" in Home Design Ideas

 Bassett Furniture Design Studio
Scott Dean, Jackie Manning
Inspiration for a contemporary home design remodel in Salt Lake City
Inspiration for a contemporary home design remodel in Salt Lake City
Find the right local pro for your project


 organicARCHITECT
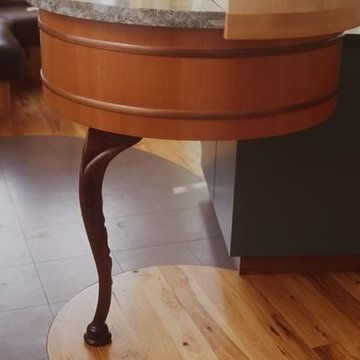
Home design - mid-sized contemporary l-shaped medium tone wood floor home design idea in San Francisco with an undermount sink, furniture-like cabinets, medium tone wood cabinets, beige backsplash, glass tile backsplash, stainless steel appliances, yellow walls and an island

 User
a three slot bottle rack makes use of a small space at the end of the cupboards.
photos by Applesteam Limited



Sponsored
Columbus, OH

Hope Restoration & General Contracting
Columbus Design-Build, Kitchen & Bath Remodeling, Historic Renovations

 The Bath Studio
Family bath tub and shower area with handshower on a wall bar, grab bars above niche area which are near the access of the tub area.
Bathroom - bathroom idea in San Francisco
Bathroom - bathroom idea in San Francisco

 Studio Muze
Basement - mid-sized transitional underground medium tone wood floor and brown floor basement idea in Vancouver with orange walls, a standard fireplace and a stone fireplace
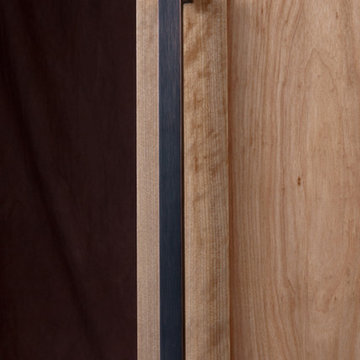


 Murals By Marg
Margaret Cresswell, Murals By Marg
Example of a beach style home design design in Toronto
Example of a beach style home design design in Toronto
 Stylish
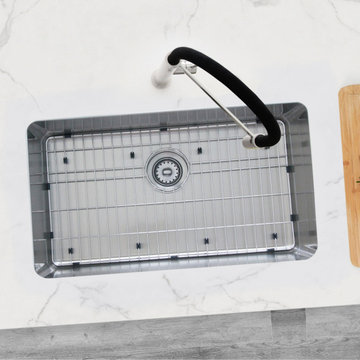
 new sinks provide style and functionality for your kitchen. This single bowl 29 5/8" undermount / drop-in kitchen sink is made of SUS 304 stainless steel premium 18 gage; it is very durable and stylish. This undermount or drop-in kitchen sink will won’t stain, tarnish, or rust over time, it is also very easy-to-clean. The specially chosen satin finish will hide water spots and maintain a uniform patina finish as the sink ages. 25mm radius corners allow for easy cleaning and for easy cutting of the stone countertop. The deep bowl in this stainless steel kitchen sink provides you with enough space for washing large pots and pans. It is perfect for large items or to hide the dirty dishes for later washing. This stainless steel undermount or drop-in kitchen sink is surrounded by sound absorbing pads on all sides, resulting in a significant reduction of sound. These pads also protect the kitchen cabinet from condensation. This stainless steel sink can be installed undermount or drop-in, it comes with installation instructions mounting clips, a grid and a standard strainer. The standard strainer is perfect to protect the drain from food debris and scraps. The sink has drains towards the rear, for better utilization of the space under the sink cabinet giving you more space for storage and providing optimal drainage. This single bowl stainless steel kitchen sink has a standard 3-1/2" drain opening that fits the most common garbage disposal system.



Sponsored
Columbus, OH
Hope Restoration & General Contracting
Columbus Design-Build, Kitchen & Bath Remodeling, Historic Renovations


 Jerry Ray Stairbuilders
log home
Example of a large arts and crafts wooden curved staircase design with wooden risers
Example of a large arts and crafts wooden curved staircase design with wooden risers

 Opusconcrete
Handmade free standing concrete pedestal sink available at opusconcrete.
Example of a minimalist bathroom design in Orange County
Example of a minimalist bathroom design in Orange County

 Wood Anchor
The other project continuing from the Geometric Built In utilizes the reclaimed Ash for sleek modern hand rails and ladders.
The clean squared handrail sits on top clear coated flat bar steel all fastened to the wall with our designed steel rail brackets.
Up to the landing you will see the integrated ladder which leads to a little nook designated as a music space!
On the upper floor the steel and Ash wood design is carried into a second ladder designed for a top bunk of a kids sleeping nook.
Unique spaces can be challenging but they always a lot of fun to work on!
2016 © Ray Chan Photo, All Rights Reserved
Sponsored
Columbus, OH
Hope Restoration & General Contracting
Columbus Design-Build, Kitchen & Bath Remodeling, Historic Renovations
 GRANGE FURNITURE INC.
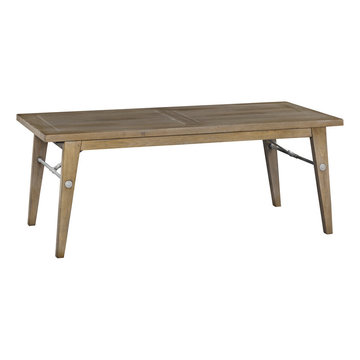
1094 Conservatory Table L 78 ¾ x H 30 ¾ x D 37 ½
Elegant home design photo in New York
Elegant home design photo in New York
 Homes And Such LLC
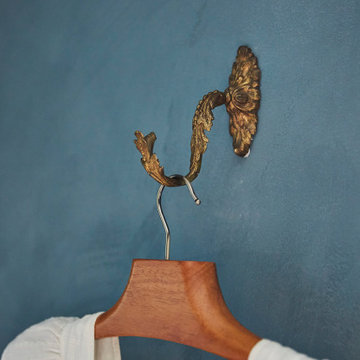
The closet was a huge priority for this client, both in terms of how she wanted it to look and feel. The end result is reminiscent of an experience. Clothing is on display instead of simply stored away for later use. A large custom island provides necessary storage and is designed to resemble an impressive piece of furniture. Paired with the custom concrete top, the piece defines the space while also providing functional storage and an easy spot for ironing the next day’s clothes.
Around the perimeter of the room, you’ll find hanging storage that feels more like a high end boutique than your typical closet jam-packed with the season’s attire. Crafted and curated for an elevated aesthetic, the clothing bars and hooks feature a more vintage look that complements the intimate vibe for a space that maximizes function while also feeling like an experience in the comfort of your own home.
 Wood Front Kitchens
This customer spent over 40 years building and renovating his home. In his younger days, he was an amazing building and craftsman. Recently, he suffered a stroke and lost the ability to build. He wants to leave his home to his daughter, so he planned one last renovation project. For this project, he wanted to choose a renovation company that could build a kitchen as well as he could. Luckily, he chose Wood Front Kitchens. He was thrilled with the result. He loved that we were able to keep storage features he had built in his previous cabinets and transfer them to the new cabinets.
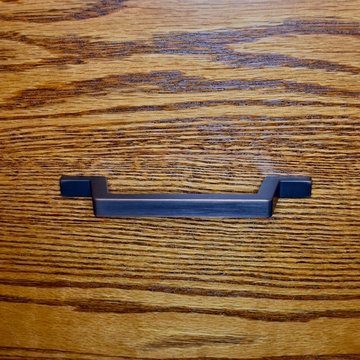
This homeowner chose shaker-style oak cabinets stained in Michels. He chose Amerock Conrad Square hardware in oil-rubbed bronze to give his rustic cabinets an industrial feel. He and his daughter are both pleased with the results, and with their huge increase in storage space.
50