
Search results for "Ideal" in Home Design Ideas
 Chicology
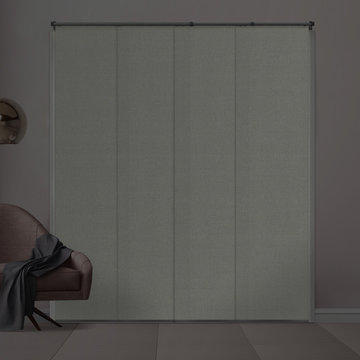
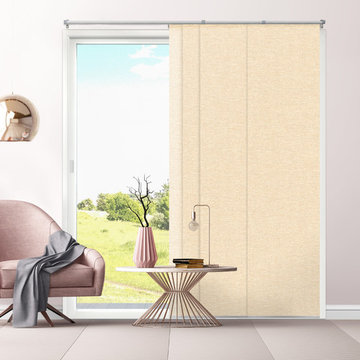

Chicology Room Darkening Eclipse Privacy Adjustable Cordless Sliding Panels are timeless and ideal for bringing stunning modern style and design into any home as well as being a safer solution for homes with children and pets. These versatile blackout blinds create an ideal solution to blocking out all light and it gives you 100% protection from harmful UV rays. The Eclipse Privacy Adjustable Cordless Sliding Panels block out glare and virtually all light. Control solar heat and create a sunscreen to protect your furniture, flooring as well as protecting artwork from fading. Chicology's Eclipse Privacy Cordless Adjustable Sliding Panels also help insulate homes from harsh winter tempatures making our privacy panels the best energy-efficient window treatments. The Eclipse Privacy Adjustable Cordless Sliding Panels are today's number one solution to creating a darker space. Highly versatile, effortless operated, sleek styled, energy-efficient, eco-friendly Eclipse Privacy Adjustable Cordless Sliding Panels are ideal for all window coverings from patio and French doors to contemporary stunning room dividers and closet doors. Create modern drama to any room with these versatile solid color privacy blackout cordless sliding panels.
Available in a wide variety of durable and modern natural woven materials with bold vibrant colors and fabrics, they are sleek, elegant, energy-efficient, cost effective, child and pet friendly. Pick a modern elegant material rich in texture that comes alive and hangs beautifully. Chicology Eclipse Room Darkening Adjustable Sliding Panels inspire a feeling of peace and harmony while also becoming an exploration or opt for a sleek, smooth, flowing, elegant fabric perfect for a ideal minimalist design. They are a designed to compliment your home decor and become a modern day solution to vertical blinds, with color-coordinated wider fabric panels, free of clacking sounds.
Designed with the customer in mind, we made installation a breeze. Included in the packing is all the hardware for ceiling and wall installation, and inside and outside frame mounts. The versatile telescopic gliding track is adjustable anywhere from 44 to 80-inches wide. For wider needs, two tracks can be installed next to each other for a unique and seamless appearance. Each of the four panels are 22-inches wide and 96 inches tall. Simply trim the panel height to what you need and install the bottom rails to coordinate with your panels and create a custom-look finish. Eliminate operating cords with our child and pet safe wand control. Slide the panels gracefully with effortless operation on a smooth durable track, these panels can open from right to left, left to right, and right down the center. Our safety features include the feature wand which make this an modern cordless panel system that is safe for young children and pets.
Measurement: Customizable Size. This product is adjustable in both Width and Height. Width is adjustable from 44" to 80". Height is trimmable up to a maximum of 96"".
 Opusconcrete
Ramp Trough Handmade Concrete Sink – Architectural Double Vanity Sink
Modern Concrete Trough Sink for Double Bathroom Vanities
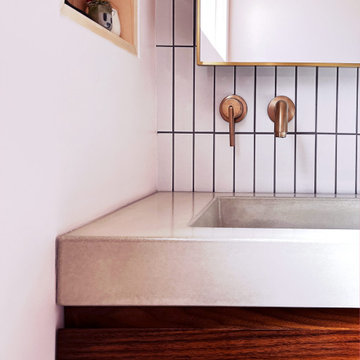
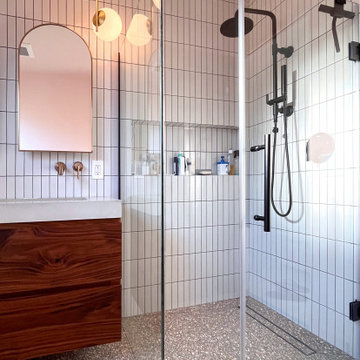
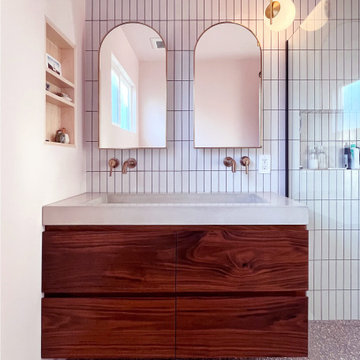
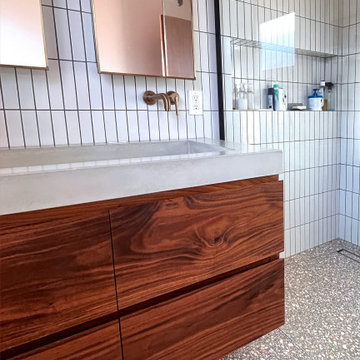
The Ramp Trough Handmade Concrete Sink is a sculptural architectural concrete trough sink designed for modern bathrooms, luxury homes, and boutique hospitality spaces. This handcrafted concrete double vanity sink features a refined linear profile and integrated slot drain, creating a minimalist statement piece for contemporary interiors.
The standard 48-inch trough sink configuration is ideal for double faucet installations, making it perfect for shared bathroom vanities. A 36-inch concrete sink version is also available for smaller bathrooms that still require dual-faucet functionality.
Each sink is individually hand-cast in architectural concrete, highlighting the natural beauty and organic texture of the material. Subtle tonal variations ensure every sink is completely unique. Over time, the surface develops a gentle patina that enhances its depth and character.
Designed for architects, interior designers, and homeowners seeking a modern concrete bathroom sink, the Ramp Trough offers a sophisticated alternative to traditional porcelain or stone double vanities.
Features
Sizes Available
• 48” L x 15” W x 4.25” H – ideal double vanity concrete sink
• 36” version available for compact double faucet bathroom layouts
Material
• Handmade architectural concrete sink
Design
• Integrated slot drain trough design
• Clean minimalist architectural profile
• Ideal modern bathroom centerpiece
Finish
• Premium sealed concrete finish for wet environments
Production
• Custom made to order
• Handmade in the USA
• Natural variations inherent to handcrafted concrete
Ideal Applications
• Modern bathroom double vanities
• Luxury residential bathrooms
• Boutique hospitality bathrooms
• High-end commercial restrooms
• Minimalist, modern farmhouse, and contemporary interiors
 Opusconcrete
Ramp Trough Handmade Concrete Sink – Architectural Double Vanity Sink
Modern Concrete Trough Sink for Double Bathroom Vanities
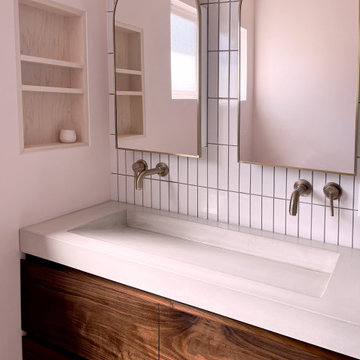
The Ramp Trough Handmade Concrete Sink is a sculptural architectural concrete trough sink designed for modern bathrooms, luxury homes, and boutique hospitality spaces. This handcrafted concrete double vanity sink features a refined linear profile and integrated slot drain, creating a minimalist statement piece for contemporary interiors.
The standard 48-inch trough sink configuration is ideal for double faucet installations, making it perfect for shared bathroom vanities. A 36-inch concrete sink version is also available for smaller bathrooms that still require dual-faucet functionality.
Each sink is individually hand-cast in architectural concrete, highlighting the natural beauty and organic texture of the material. Subtle tonal variations ensure every sink is completely unique. Over time, the surface develops a gentle patina that enhances its depth and character.
Designed for architects, interior designers, and homeowners seeking a modern concrete bathroom sink, the Ramp Trough offers a sophisticated alternative to traditional porcelain or stone double vanities.
Features
Sizes Available
• 48” L x 15” W x 4.25” H – ideal double vanity concrete sink
• 36” version available for compact double faucet bathroom layouts
Material
• Handmade architectural concrete sink
Design
• Integrated slot drain trough design
• Clean minimalist architectural profile
• Ideal modern bathroom centerpiece
Finish
• Premium sealed concrete finish for wet environments
Production
• Custom made to order
• Handmade in the USA
• Natural variations inherent to handcrafted concrete
Ideal Applications
• Modern bathroom double vanities
• Luxury residential bathrooms
• Boutique hospitality bathrooms
• High-end commercial restrooms
• Minimalist, modern farmhouse, and contemporary interiors
Find the right local pro for your project
 Opusconcrete
Ramp Trough Handmade Concrete Sink – Architectural Double Vanity Sink
Modern Concrete Trough Sink for Double Bathroom Vanities
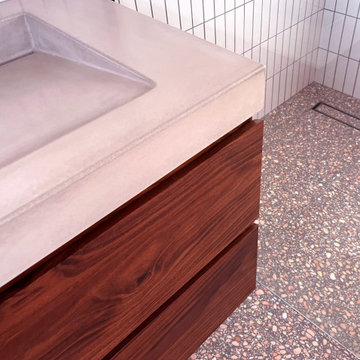
The Ramp Trough Handmade Concrete Sink is a sculptural architectural concrete trough sink designed for modern bathrooms, luxury homes, and boutique hospitality spaces. This handcrafted concrete double vanity sink features a refined linear profile and integrated slot drain, creating a minimalist statement piece for contemporary interiors.
The standard 48-inch trough sink configuration is ideal for double faucet installations, making it perfect for shared bathroom vanities. A 36-inch concrete sink version is also available for smaller bathrooms that still require dual-faucet functionality.
Each sink is individually hand-cast in architectural concrete, highlighting the natural beauty and organic texture of the material. Subtle tonal variations ensure every sink is completely unique. Over time, the surface develops a gentle patina that enhances its depth and character.
Designed for architects, interior designers, and homeowners seeking a modern concrete bathroom sink, the Ramp Trough offers a sophisticated alternative to traditional porcelain or stone double vanities.
Features
Sizes Available
• 48” L x 15” W x 4.25” H – ideal double vanity concrete sink
• 36” version available for compact double faucet bathroom layouts
Material
• Handmade architectural concrete sink
Design
• Integrated slot drain trough design
• Clean minimalist architectural profile
• Ideal modern bathroom centerpiece
Finish
• Premium sealed concrete finish for wet environments
Production
• Custom made to order
• Handmade in the USA
• Natural variations inherent to handcrafted concrete
Ideal Applications
• Modern bathroom double vanities
• Luxury residential bathrooms
• Boutique hospitality bathrooms
• High-end commercial restrooms
• Minimalist, modern farmhouse, and contemporary interiors
 Opusconcrete
Ramp Trough Handmade Concrete Sink – Architectural Double Vanity Sink
Modern Concrete Trough Sink for Double Bathroom Vanities
The Ramp Trough Handmade Concrete Sink is a sculptural architectural concrete trough sink designed for modern bathrooms, luxury homes, and boutique hospitality spaces. This handcrafted concrete double vanity sink features a refined linear profile and integrated slot drain, creating a minimalist statement piece for contemporary interiors.
The standard 48-inch trough sink configuration is ideal for double faucet installations, making it perfect for shared bathroom vanities. A 36-inch concrete sink version is also available for smaller bathrooms that still require dual-faucet functionality.
Each sink is individually hand-cast in architectural concrete, highlighting the natural beauty and organic texture of the material. Subtle tonal variations ensure every sink is completely unique. Over time, the surface develops a gentle patina that enhances its depth and character.
Designed for architects, interior designers, and homeowners seeking a modern concrete bathroom sink, the Ramp Trough offers a sophisticated alternative to traditional porcelain or stone double vanities.
Features
Sizes Available
• 48” L x 15” W x 4.25” H – ideal double vanity concrete sink
• 36” version available for compact double faucet bathroom layouts
Material
• Handmade architectural concrete sink
Design
• Integrated slot drain trough design
• Clean minimalist architectural profile
• Ideal modern bathroom centerpiece
Finish
• Premium sealed concrete finish for wet environments
Production
• Custom made to order
• Handmade in the USA
• Natural variations inherent to handcrafted concrete
Ideal Applications
• Modern bathroom double vanities
• Luxury residential bathrooms
• Boutique hospitality bathrooms
• High-end commercial restrooms
• Minimalist, modern farmhouse, and contemporary interiors

 Opusconcrete
Ramp Trough Handmade Concrete Sink – Architectural Double Vanity Sink
Modern Concrete Trough Sink for Double Bathroom Vanities
The Ramp Trough Handmade Concrete Sink is a sculptural architectural concrete trough sink designed for modern bathrooms, luxury homes, and boutique hospitality spaces. This handcrafted concrete double vanity sink features a refined linear profile and integrated slot drain, creating a minimalist statement piece for contemporary interiors.
The standard 48-inch trough sink configuration is ideal for double faucet installations, making it perfect for shared bathroom vanities. A 36-inch concrete sink version is also available for smaller bathrooms that still require dual-faucet functionality.
Each sink is individually hand-cast in architectural concrete, highlighting the natural beauty and organic texture of the material. Subtle tonal variations ensure every sink is completely unique. Over time, the surface develops a gentle patina that enhances its depth and character.
Designed for architects, interior designers, and homeowners seeking a modern concrete bathroom sink, the Ramp Trough offers a sophisticated alternative to traditional porcelain or stone double vanities.
Features
Sizes Available
• 48” L x 15” W x 4.25” H – ideal double vanity concrete sink
• 36” version available for compact double faucet bathroom layouts
Material
• Handmade architectural concrete sink
Design
• Integrated slot drain trough design
• Clean minimalist architectural profile
• Ideal modern bathroom centerpiece
Finish
• Premium sealed concrete finish for wet environments
Production
• Custom made to order
• Handmade in the USA
• Natural variations inherent to handcrafted concrete
Ideal Applications
• Modern bathroom double vanities
• Luxury residential bathrooms
• Boutique hospitality bathrooms
• High-end commercial restrooms
• Minimalist, modern farmhouse, and contemporary interiors

Sponsored
Galena, OH

Buckeye Restoration & Remodeling Inc.
Central Ohio's Premier Home Remodelers Since 1996
 Chicology
Chicology Room Darkening Eclipse Privacy Adjustable Cordless Sliding Panels are timeless and ideal for bringing stunning modern style and design into any home as well as being a safer solution for homes with children and pets. These versatile blackout blinds create an ideal solution to blocking out all light and it gives you 100% protection from harmful UV rays. The Eclipse Privacy Adjustable Cordless Sliding Panels block out glare and virtually all light. Control solar heat and create a sunscreen to protect your furniture, flooring as well as protecting artwork from fading. Chicology's Eclipse Privacy Cordless Adjustable Sliding Panels also help insulate homes from harsh winter tempatures making our privacy panels the best energy-efficient window treatments. The Eclipse Privacy Adjustable Cordless Sliding Panels are today's number one solution to creating a darker space. Highly versatile, effortless operated, sleek styled, energy-efficient, eco-friendly Eclipse Privacy Adjustable Cordless Sliding Panels are ideal for all window coverings from patio and French doors to contemporary stunning room dividers and closet doors. Create modern drama to any room with these versatile solid color privacy blackout cordless sliding panels.
Available in a wide variety of durable and modern natural woven materials with bold vibrant colors and fabrics, they are sleek, elegant, energy-efficient, cost effective, child and pet friendly. Pick a modern elegant material rich in texture that comes alive and hangs beautifully. Chicology Eclipse Room Darkening Adjustable Sliding Panels inspire a feeling of peace and harmony while also becoming an exploration or opt for a sleek, smooth, flowing, elegant fabric perfect for a ideal minimalist design. They are a designed to compliment your home decor and become a modern day solution to vertical blinds, with color-coordinated wider fabric panels, free of clacking sounds.
Designed with the customer in mind, we made installation a breeze. Included in the packing is all the hardware for ceiling and wall installation, and inside and outside frame mounts. The versatile telescopic gliding track is adjustable anywhere from 44 to 80-inches wide. For wider needs, two tracks can be installed next to each other for a unique and seamless appearance. Each of the four panels are 22-inches wide and 96 inches tall. Simply trim the panel height to what you need and install the bottom rails to coordinate with your panels and create a custom-look finish. Eliminate operating cords with our child and pet safe wand control. Slide the panels gracefully with effortless operation on a smooth durable track, these panels can open from right to left, left to right, and right down the center. Our safety features include the feature wand which make this an modern cordless panel system that is safe for young children and pets.
Measurement: Customizable Size. This product is adjustable in both Width and Height. Width is adjustable from 44" to 80". Height is trimmable up to a maximum of 96"".
 Chicology
Chicology Room Darkening Eclipse Privacy Adjustable Cordless Sliding Panels are timeless and ideal for bringing stunning modern style and design into any home as well as being a safer solution for homes with children and pets. These versatile blackout blinds create an ideal solution to blocking out all light and it gives you 100% protection from harmful UV rays. The Eclipse Privacy Adjustable Cordless Sliding Panels block out glare and virtually all light. Control solar heat and create a sunscreen to protect your furniture, flooring as well as protecting artwork from fading. Chicology's Eclipse Privacy Cordless Adjustable Sliding Panels also help insulate homes from harsh winter tempatures making our privacy panels the best energy-efficient window treatments. The Eclipse Privacy Adjustable Cordless Sliding Panels are today's number one solution to creating a darker space. Highly versatile, effortless operated, sleek styled, energy-efficient, eco-friendly Eclipse Privacy Adjustable Cordless Sliding Panels are ideal for all window coverings from patio and French doors to contemporary stunning room dividers and closet doors. Create modern drama to any room with these versatile solid color privacy blackout cordless sliding panels.
Available in a wide variety of durable and modern natural woven materials with bold vibrant colors and fabrics, they are sleek, elegant, energy-efficient, cost effective, child and pet friendly. Pick a modern elegant material rich in texture that comes alive and hangs beautifully. Chicology Eclipse Room Darkening Adjustable Sliding Panels inspire a feeling of peace and harmony while also becoming an exploration or opt for a sleek, smooth, flowing, elegant fabric perfect for a ideal minimalist design. They are a designed to compliment your home decor and become a modern day solution to vertical blinds, with color-coordinated wider fabric panels, free of clacking sounds.
Designed with the customer in mind, we made installation a breeze. Included in the packing is all the hardware for ceiling and wall installation, and inside and outside frame mounts. The versatile telescopic gliding track is adjustable anywhere from 44 to 80-inches wide. For wider needs, two tracks can be installed next to each other for a unique and seamless appearance. Each of the four panels are 22-inches wide and 96 inches tall. Simply trim the panel height to what you need and install the bottom rails to coordinate with your panels and create a custom-look finish. Eliminate operating cords with our child and pet safe wand control. Slide the panels gracefully with effortless operation on a smooth durable track, these panels can open from right to left, left to right, and right down the center. Our safety features include the feature wand which make this an modern cordless panel system that is safe for young children and pets.
Measurement: Customizable SizeThis product is adjustable in both Width and Height. Width is adjustable from 44"" to 80"". Height is trimmable up to a maximum of 96"".

 SabaRehman Abdulrehman
Bathrooms are no longer just functional spaces; they’re mini sanctuaries where we unwind, reset, and start or end the day. One of the biggest trends driving modern bathroom design is the move towards open, spacious layouts – and at the centre of that look is the wet room shower screen.
At BathroomNation, we’ve helped countless homeowners transform traditional bathrooms into sleek, practical wet rooms using high-quality wet room shower screens. In this blog, we’ll explain what a wet room shower screen is, why it’s such a smart choice, how to plan and style it, and what to look for when choosing the perfect one for your home.
What Is a Wet Room Shower Screen?
A wet room shower screen is a fixed or semi-fixed glass panel designed to separate your shower area from the rest of the bathroom floor, without enclosing it like a traditional cubicle. Instead of a full tray and door, you have:
- A level or gently sloped floor (often fully tiled)
- A walk-in, open shower space
- One or more glass panels providing splash protection
- Small bathrooms that feel cramped
- Rooms with limited or no natural light
- Long, narrow spaces where every inch counts
- Ideal for people with limited mobility
- Safer for older users and children
- More comfortable for everyday use
- Almost invisible glass boundaries
- Minimal metal hardware and framing
- A seamless link between shower and non-shower areas
- Quick to wipe down after a shower
- Simple to clean with standard glass cleaner
- Less prone to discoloured seals and hard-to-reach dirt
- The shower head is positioned sensibly to minimise overspray
- Your bathroom is medium or large in size
- You want an ultra‑open, walk‑in feel
- Extends coverage
- Helps keep more water inside the shower area
- Still keeps the openness of a walk‑in design
- Increase the effective width of protection during showering
- Fold the panel away slightly when not in use to open up the space
- 8mm toughened safety glass as standard
- 10mm toughened glass for an even more solid, premium feel
- Prevent water spots and mineral build-up
- Make daily and weekly cleaning quicker
- Keep your wet room shower screen looking clear and new for longer
- Taller screens (often 1900mm or more) provide better splash control
- Various widths let you create both compact and expansive walk-in areas
- Enhance rigidity and safety
- Are typically mounted at the top, near the ceiling or wall
- Can be designed in finishes that match your brassware (chrome, black, brass, etc.)
- Chrome
- Brushed nickel
- Matt black
- Brushed brass or gold tone
- Where the shower head will be placed (ceiling, wall‑mounted, or both)
- How water will naturally fall and drain
- How much splash you’re comfortable with elsewhere in the room
- The floor needs a gentle, even fall towards the drain
- You can use a central drain or linear (channel) drain
- Waterproofing (tanking) is essential beneath tiles or flooring
- Catch most of the spray from your shower head
- Shield the main walkway and dry areas
- Clear, frameless-style glass panel
- Large-format light grey or stone‑effect tiles
- Wall‑mounted rainfall shower head with matching controls
- Floating vanity and wall-hung toilet
- Wet room shower screen with black profile and support bar
- Concrete or stone-look tiles on floor and walls
- Black rainfall shower and matching mixer valve
- Simple timber stool or bench for warmth
- Ultra-clear glass wet room shower screen
- Natural stone or stone‑effect tiles in warm tones
- Brushed brass shower fittings
- Niche shelving built into the wall for toiletries
- Open, walk-in design
- Easier access, especially for mobility needs
- More airy look, less visual clutter
- Simpler to clean (fewer frames and corners)
- Fully enclosed, more contained water
- Usually involves a tray and door
- Can feel more “boxed in” in smaller rooms
 Archimple LLC
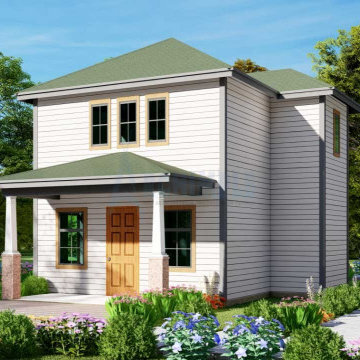
This cottage-style house has three bedrooms and is ideal for those who love post-modern design. This house is ideal for small families or single-family homes. This cottage room, with three bedrooms, is both narrow and ideal for a view lot. A curtained veranda welcomes guests to the ground floor. The elegant formal living room is the perfect space to host family and friends. The kitchen has a Butler's pantry and a separate dining bar. The bedroom has a bathroom, seating area, and excellent ventilation. There is a shared bathroom on the ground floor that has all the equipment needed to service the floor. The second-floor cottage house has two bedrooms, one with large windows and the other with great furniture. This two-story cottage house design is ideal for anyone who enjoys the beauty of nature and modern technology.
 Archimple LLC
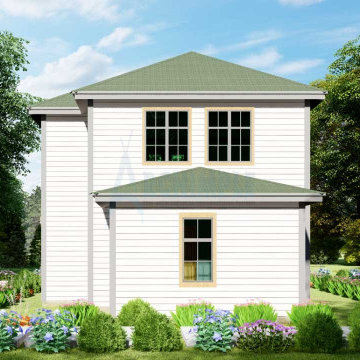
This cottage-style house has three bedrooms and is ideal for those who love post-modern design. This house is ideal for small families or single-family homes. This cottage room, with three bedrooms, is both narrow and ideal for a view lot. A curtained veranda welcomes guests to the ground floor. The elegant formal living room is the perfect space to host family and friends. The kitchen has a Butler's pantry and a separate dining bar. The bedroom has a bathroom, seating area, and excellent ventilation. There is a shared bathroom on the ground floor that has all the equipment needed to service the floor. The second-floor cottage house has two bedrooms, one with large windows and the other with great furniture. This two-story cottage house design is ideal for anyone who enjoys the beauty of nature and modern technology.
 Archimple LLC
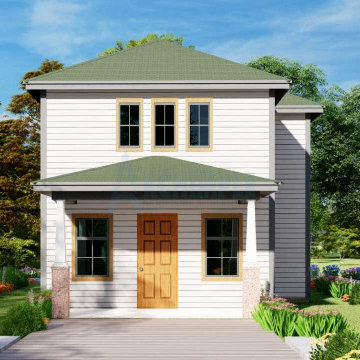
This cottage-style house has three bedrooms and is ideal for those who love post-modern design. This house is ideal for small families or single-family homes. This cottage room, with three bedrooms, is both narrow and ideal for a view lot. A curtained veranda welcomes guests to the ground floor. The elegant formal living room is the perfect space to host family and friends. The kitchen has a Butler's pantry and a separate dining bar. The bedroom has a bathroom, seating area, and excellent ventilation. There is a shared bathroom on the ground floor that has all the equipment needed to service the floor. The second-floor cottage house has two bedrooms, one with large windows and the other with great furniture. This two-story cottage house design is ideal for anyone who enjoys the beauty of nature and modern technology.

Sponsored
Columbus, OH

Hope Restoration & General Contracting
Columbus Design-Build, Kitchen & Bath Remodeling, Historic Renovations
 Opusconcrete
Ramp Trough Handmade Concrete Sink – Architectural Double Vanity Sink
Modern Concrete Trough Sink for Double Bathroom Vanities
The Ramp Trough Handmade Concrete Sink is a sculptural architectural concrete trough sink designed for modern bathrooms, luxury homes, and boutique hospitality spaces. This handcrafted concrete double vanity sink features a refined linear profile and integrated slot drain, creating a minimalist statement piece for contemporary interiors.
The standard 48-inch trough sink configuration is ideal for double faucet installations, making it perfect for shared bathroom vanities. A 36-inch concrete sink version is also available for smaller bathrooms that still require dual-faucet functionality.
Each sink is individually hand-cast in architectural concrete, highlighting the natural beauty and organic texture of the material. Subtle tonal variations ensure every sink is completely unique. Over time, the surface develops a gentle patina that enhances its depth and character.
Designed for architects, interior designers, and homeowners seeking a modern concrete bathroom sink, the Ramp Trough offers a sophisticated alternative to traditional porcelain or stone double vanities.
Features
Sizes Available
• 48” L x 15” W x 4.25” H – ideal double vanity concrete sink
• 36” version available for compact double faucet bathroom layouts
Material
• Handmade architectural concrete sink
Design
• Integrated slot drain trough design
• Clean minimalist architectural profile
• Ideal modern bathroom centerpiece
Finish
• Premium sealed concrete finish for wet environments
Production
• Custom made to order
• Handmade in the USA
• Natural variations inherent to handcrafted concrete
Ideal Applications
• Modern bathroom double vanities
• Luxury residential bathrooms
• Boutique hospitality bathrooms
• High-end commercial restrooms
• Minimalist, modern farmhouse, and contemporary interiors
 Chicology
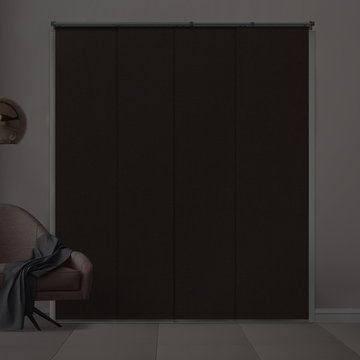
Chicology Room Darkening Eclipse Privacy Adjustable Cordless Sliding Panels are timeless and ideal for bringing stunning modern style and design into any home as well as being a safer solution for homes with children and pets. These versatile blackout blinds create an ideal solution to blocking out all light and it gives you 100% protection from harmful UV rays. The Eclipse Privacy Adjustable Cordless Sliding Panels block out glare and virtually all light. Control solar heat and create a sunscreen to protect your furniture, flooring as well as protecting artwork from fading. Chicology's Eclipse Privacy Cordless Adjustable Sliding Panels also help insulate homes from harsh winter tempatures making our privacy panels the best energy-efficient window treatments. The Eclipse Privacy Adjustable Cordless Sliding Panels are today's number one solution to creating a darker space. Highly versatile, effortless operated, sleek styled, energy-efficient, eco-friendly Eclipse Privacy Adjustable Cordless Sliding Panels are ideal for all window coverings from patio and French doors to contemporary stunning room dividers and closet doors. Create modern drama to any room with these versatile solid color privacy blackout cordless sliding panels.
Available in a wide variety of durable and modern natural woven materials with bold vibrant colors and fabrics, they are sleek, elegant, energy-efficient, cost effective, child and pet friendly. Pick a modern elegant material rich in texture that comes alive and hangs beautifully. Chicology Eclipse Room Darkening Adjustable Sliding Panels inspire a feeling of peace and harmony while also becoming an exploration or opt for a sleek, smooth, flowing, elegant fabric perfect for a ideal minimalist design. They are a designed to compliment your home decor and become a modern day solution to vertical blinds, with color-coordinated wider fabric panels, free of clacking sounds.
Designed with the customer in mind, we made installation a breeze. Included in the packing is all the hardware for ceiling and wall installation, and inside and outside frame mounts. The versatile telescopic gliding track is adjustable anywhere from 44 to 80-inches wide. For wider needs, two tracks can be installed next to each other for a unique and seamless appearance. Each of the four panels are 22-inches wide and 96 inches tall. Simply trim the panel height to what you need and install the bottom rails to coordinate with your panels and create a custom-look finish. Eliminate operating cords with our child and pet safe wand control. Slide the panels gracefully with effortless operation on a smooth durable track, these panels can open from right to left, left to right, and right down the center. Our safety features include the feature wand which make this an modern cordless panel system that is safe for young children and pets.
Measurement: Customizable Size. This product is adjustable in both Width and Height. Width is adjustable from 44" to 80". Height is trimmable up to a maximum of 96"".
 Save home
For the best effect when looking for fabrics to furnish your house, it is best to use fabrics that have varying textures. This is the only way to avoid getting a flat and bland look. When furnishing, consider collecting different types of fabrics and then mixing them until you get a result you find appealing. Do not be afraid of trying out as many fabrics as possible. Remember it is only through carrying out trials that you will be able to identify the right color schemes as well as find what works best for your items or house. Voyage Maison share some tips to make the most of your soft furnishing.
When Choosing Fabrics, Consider Where You Want Them To Go
When selecting a fabric scheme, consider where you want the fabrics to go. If you look at the back of most fabrics, you will find that most manufacturers usually indicate the most suitable area where they should be placed such as on upholstery or for windows. You will also find that most fabrics usually come with labelled with their composition and rubs. Understanding the rubs on a fabric will help you know more about the durability of the material as well as the most suitable areas of use. The number of rubs on a fabric are typically found on little icons on the material or they can be indicated in the form of a number after a Martindale test has been carried out by the manufacturer. The number of rubs is the best way to know how to purpose a fabric. For example: • Fabrics with less than 10,000 rubs are most ideal for decorative uses • Fabrics with between 10,000-15,000 rubs are ideal for light domestic uses • Fabrics with between 15,000-25,000 rubs are ideal for general domestic uses • Fabrics with between 25,000-30,000 rubs are ideal for heavy duty uses When Choosing Fabrics For Furnishing, Consider Their Practicality and Maintenance Needs
It is best that you select your fabrics based on your existing needs while at the same time looking at the care that will be required to keep the material in prime condition. For example, if you have pets and kids, you should go for fabrics that can easily be wiped or cleaned. Most of the fabrics in the market today can be easily cleaned but you should ensure that you specify to your retailer that you need a material that is easy to clean when making a purchase. On finding your fabric of choice, you can also acquire Scotchgard – A strong fabric cover that repels most spills making cleaning of fabrics easier.
When selecting fabrics, you should also consider the orientation of the room where they will be used. This will help you pick the right material of fabric as well as select the right fabric color. For example, if your room has a southern orientation, light will be filtering into the room in such a way that it will not be prudent to use fabrics made of silk material for your cushions and windows.
Tips On How To Accentuate The Appeal Of a Room By Adding Throws & Cushions
In the market, you will find cushions and throws in all shapes, sizes and colors. These fittings can essentially be said to be the cherry on top of the cake when it comes to accentuating the décor in a room. After planning out the furnishings for the rest of the room, cushions and throws can help you brighten up a room and further, they can help you transform it entirely. For example, you can change the look of a room from formal to informal just by selecting the right cushions. You can also transform the look of a room to suit the season at hand, say from summer to winter by simply changing cushions and playing around with the fabric covers. You can also achieve different effects by changing the sizes of cushions and throws in a room. Changing cushions and fabrics to suit different occasions, moods or seasons is a great way to achieve your desired look without breaking the bank.
When selecting a fabric scheme, consider where you want the fabrics to go. If you look at the back of most fabrics, you will find that most manufacturers usually indicate the most suitable area where they should be placed such as on upholstery or for windows. You will also find that most fabrics usually come with labelled with their composition and rubs. Understanding the rubs on a fabric will help you know more about the durability of the material as well as the most suitable areas of use. The number of rubs on a fabric are typically found on little icons on the material or they can be indicated in the form of a number after a Martindale test has been carried out by the manufacturer. The number of rubs is the best way to know how to purpose a fabric. For example: • Fabrics with less than 10,000 rubs are most ideal for decorative uses • Fabrics with between 10,000-15,000 rubs are ideal for light domestic uses • Fabrics with between 15,000-25,000 rubs are ideal for general domestic uses • Fabrics with between 25,000-30,000 rubs are ideal for heavy duty uses When Choosing Fabrics For Furnishing, Consider Their Practicality and Maintenance Needs
It is best that you select your fabrics based on your existing needs while at the same time looking at the care that will be required to keep the material in prime condition. For example, if you have pets and kids, you should go for fabrics that can easily be wiped or cleaned. Most of the fabrics in the market today can be easily cleaned but you should ensure that you specify to your retailer that you need a material that is easy to clean when making a purchase. On finding your fabric of choice, you can also acquire Scotchgard – A strong fabric cover that repels most spills making cleaning of fabrics easier.
When selecting fabrics, you should also consider the orientation of the room where they will be used. This will help you pick the right material of fabric as well as select the right fabric color. For example, if your room has a southern orientation, light will be filtering into the room in such a way that it will not be prudent to use fabrics made of silk material for your cushions and windows.
Tips On How To Accentuate The Appeal Of a Room By Adding Throws & Cushions
In the market, you will find cushions and throws in all shapes, sizes and colors. These fittings can essentially be said to be the cherry on top of the cake when it comes to accentuating the décor in a room. After planning out the furnishings for the rest of the room, cushions and throws can help you brighten up a room and further, they can help you transform it entirely. For example, you can change the look of a room from formal to informal just by selecting the right cushions. You can also transform the look of a room to suit the season at hand, say from summer to winter by simply changing cushions and playing around with the fabric covers. You can also achieve different effects by changing the sizes of cushions and throws in a room. Changing cushions and fabrics to suit different occasions, moods or seasons is a great way to achieve your desired look without breaking the bank.
 Creative Cabinets & Design LLC
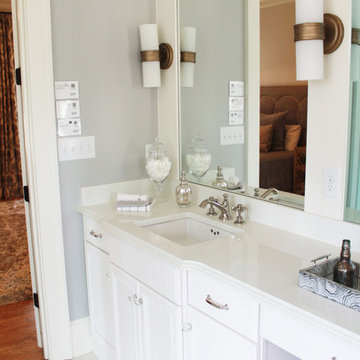
This master bath gives you the "spa feel". It was light and airy. The countertops are Silestone and extremely durable. There are crystal knobs on the doors and chrome pulls on the drawers. The one level knee space maximizes counter surfaces.
Sponsored
Columbus, OH
Hope Restoration & General Contracting
Columbus Design-Build, Kitchen & Bath Remodeling, Historic Renovations

 Ideal Cabinetry Design
RVP Photography
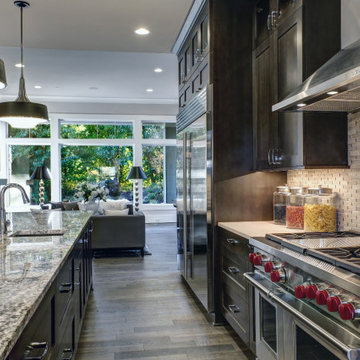
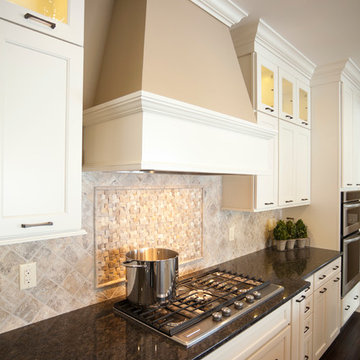
Example of a mid-sized classic l-shaped dark wood floor eat-in kitchen design in Cincinnati with an undermount sink, shaker cabinets, white cabinets, granite countertops, beige backsplash, stone tile backsplash and stainless steel appliances
Example of a mid-sized classic l-shaped dark wood floor eat-in kitchen design in Cincinnati with an undermount sink, shaker cabinets, white cabinets, granite countertops, beige backsplash, stone tile backsplash and stainless steel appliances
 IDEAL CDR
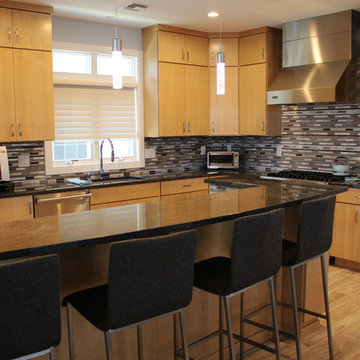
Kitchen.
Photo taken by Sunitha Lal
Eat-in kitchen - large contemporary l-shaped ceramic tile eat-in kitchen idea in New York with an undermount sink, flat-panel cabinets, light wood cabinets, granite countertops, gray backsplash, glass tile backsplash, stainless steel appliances and an island
Eat-in kitchen - large contemporary l-shaped ceramic tile eat-in kitchen idea in New York with an undermount sink, flat-panel cabinets, light wood cabinets, granite countertops, gray backsplash, glass tile backsplash, stainless steel appliances and an island
22