
Search results for "Identical concept" in Home Design Ideas
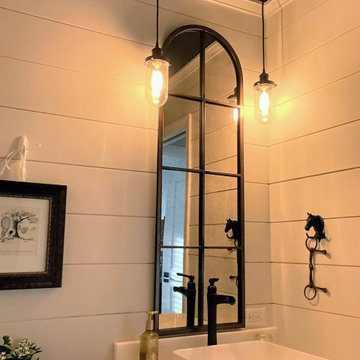

 TI Concepts, Corp | True Identity Concepts
Wallpaper application adds texture to a contemporary dressing area hallway. Design by True Identity Concepts. Photo by Emily Sidoti
Mid-sized trendy hallway photo in New York with white walls
Mid-sized trendy hallway photo in New York with white walls
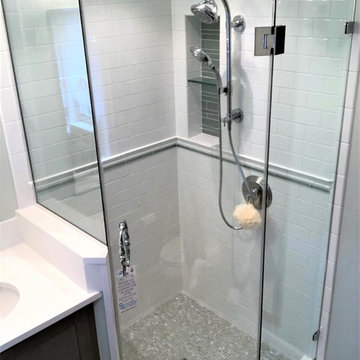
Find the right local pro for your project
 TI Concepts, Corp | True Identity Concepts
Entry hallway update to new transitional kitchen location.
Transitional Kitchen Design by True Identity Concepts
Inspiration for a mid-sized transitional entryway remodel in New York
Inspiration for a mid-sized transitional entryway remodel in New York
 TI Concepts, Corp | True Identity Concepts
Photo by True Identity Concepts
Bathroom - traditional bathroom idea in New York
Bathroom - traditional bathroom idea in New York
 TI Concepts, Corp | True Identity Concepts
Photo by True Identity Concepts
Inspiration for a timeless bathroom remodel in New York
Inspiration for a timeless bathroom remodel in New York
 TI Concepts, Corp | True Identity Concepts
Photo by True Identity Concepts
Bathroom - traditional bathroom idea in New York
Bathroom - traditional bathroom idea in New York


 TI Concepts, Corp | True Identity Concepts
Photo by True Identity Concepts
Inspiration for a timeless bathroom remodel in New York
Inspiration for a timeless bathroom remodel in New York
 TI Concepts, Corp | True Identity Concepts
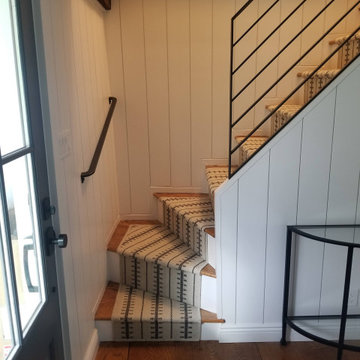
Dark stained stairs are complimented with Benjamin Moore Bare Essence wall color for a crisp and transitional application. Photo and Color selection by True Identity Concepts.
 TI Concepts, Corp | True Identity Concepts
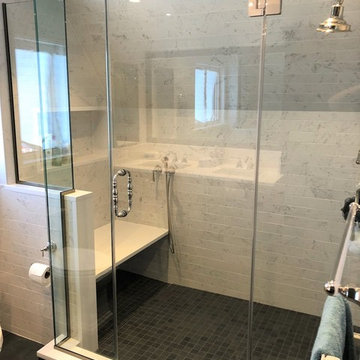
A transitional master bathroom suite with built-in niche and a separate water closet. White Thasos tile with a custom border application provides a stunning connection of spaces.
 TI Concepts, Corp | True Identity Concepts
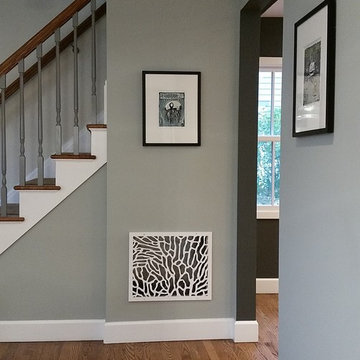
Farrow & Ball light blue walls, down pipe for the stair rails, and rails leading into the Family Room. A warm, yet modern selection to connect spaces and applications. Photo & design provided by True Identity Concepts

Sponsored
Plain City, OH

The Creative Kitchen Company
Columbus Area Kitchen Remodeling and Refacing Professional
 TI Concepts, Corp | True Identity Concepts
Striped painting detail adds a nice feature wall in Benjamin Moore Perspective and Pearl metallic paint. Photo & Design by True Identity Concepts.
Inspiration for a mid-sized eclectic basement remodel in New York with gray walls
Inspiration for a mid-sized eclectic basement remodel in New York with gray walls
 TI Concepts, Corp | True Identity Concepts
A Transitional Entry was upgraded by removing columns and built-in dividers, modern paint colors selected, and a custom laser/painted wood vent added to serve as a piece of art. Photos by True Identity Concepts
 TI Concepts, Corp | True Identity Concepts
Design by True Identity Concepts
Staircase - mid-sized modern carpeted u-shaped wood railing staircase idea in New York with carpeted risers
Staircase - mid-sized modern carpeted u-shaped wood railing staircase idea in New York with carpeted risers
 TI Concepts, Corp | True Identity Concepts
A Guest bedroom in Benjamin Moore Winter Lake blue adds a calm and tranquil setting. Photo and Color Consult by True Identity Concepts.
Inspiration for a mid-sized modern guest medium tone wood floor bedroom remodel in New York with blue walls
Inspiration for a mid-sized modern guest medium tone wood floor bedroom remodel in New York with blue walls


 TI Concepts, Corp | True Identity Concepts
Design by True Identity Concepts
Mid-sized minimalist carpeted u-shaped wood railing staircase photo in New York with carpeted risers
Mid-sized minimalist carpeted u-shaped wood railing staircase photo in New York with carpeted risers
 TI Concepts, Corp | True Identity Concepts
The porcelain tile connects the shower space with the main bathroom by creating a feature wall that spans its length.
Bathroom Design By Tina Harvey, Allied ASID
Renovation Specialist: Old World Craftsmen, LLC.
Photography & Photos By: Emily Sidoti
 TI Concepts, Corp | True Identity Concepts
A custom bookcase design complete with three-dimensional concrete tile, copper insert bookcases, and linear gas fireplace. Photos and design by True Identity Concepts
1