
Search results for "Identical concept" in Home Design Ideas
 TI Concepts, Corp | True Identity Concepts
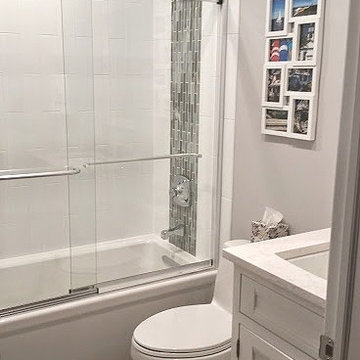
Transitional Bathroom Design by True Identity Concepts
Small transitional 3/4 multicolored tile and glass tile porcelain tile bathroom photo in New York with an undermount sink, beaded inset cabinets, white cabinets, quartz countertops, a two-piece toilet and gray walls
Small transitional 3/4 multicolored tile and glass tile porcelain tile bathroom photo in New York with an undermount sink, beaded inset cabinets, white cabinets, quartz countertops, a two-piece toilet and gray walls
 TI Concepts, Corp | True Identity Concepts
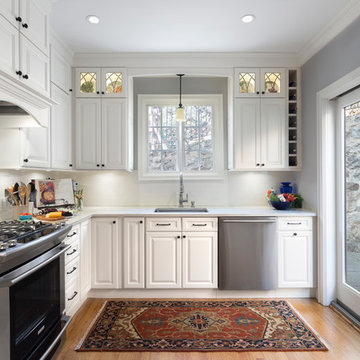
Kitchen Design By Tina Harvey, Allied ASID
Renovation Specialist: Old World Craftsmen, LLC.
Photography & Photos By: Emily Sidoti
Example of a mid-sized classic l-shaped medium tone wood floor enclosed kitchen design in New York with an undermount sink, raised-panel cabinets, white cabinets, quartz countertops, white backsplash, subway tile backsplash, stainless steel appliances and no island
Example of a mid-sized classic l-shaped medium tone wood floor enclosed kitchen design in New York with an undermount sink, raised-panel cabinets, white cabinets, quartz countertops, white backsplash, subway tile backsplash, stainless steel appliances and no island
 TI Concepts, Corp | True Identity Concepts
Photo by True Identity Concepts
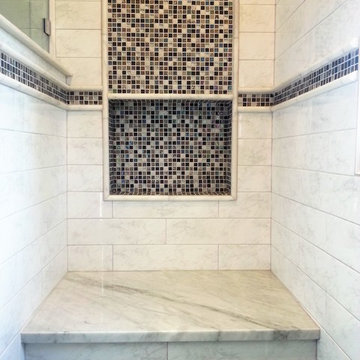
Inspiration for a timeless bathroom remodel in New York
Inspiration for a timeless bathroom remodel in New York
Find the right local pro for your project
 TI Concepts, Corp | True Identity Concepts
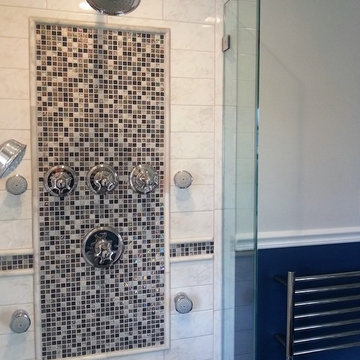
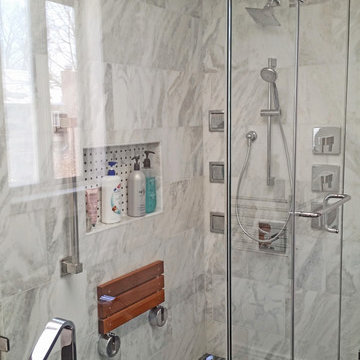
The chair rail in the main space is carried into the shower with a mosaic tile detail. Adding large shower features (e.g. towel warmer, thermostatic valves, and body sprays) into a compact design creates a spa-like experience. Photo by True Identity Concepts
 TI Concepts, Corp | True Identity Concepts
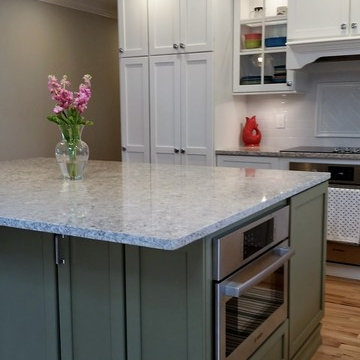
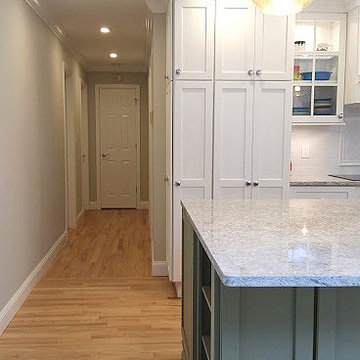
Transitional Kitchen Design by True Identity Concepts
Eat-in kitchen - mid-sized transitional l-shaped light wood floor eat-in kitchen idea in New York with a farmhouse sink, shaker cabinets, green cabinets, quartz countertops, white backsplash, ceramic backsplash, stainless steel appliances and an island
Eat-in kitchen - mid-sized transitional l-shaped light wood floor eat-in kitchen idea in New York with a farmhouse sink, shaker cabinets, green cabinets, quartz countertops, white backsplash, ceramic backsplash, stainless steel appliances and an island
 TI Concepts, Corp | True Identity Concepts

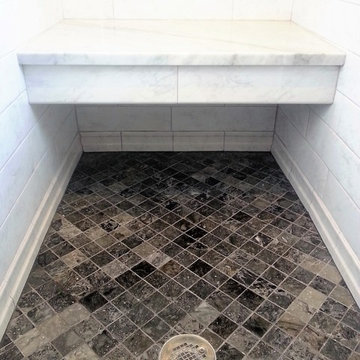
A beautiful update to a girl's jack-n-jill bathroom with plenty of storage and functional features within the space. Interior Design & photos by True Identity Concepts.
 TI Concepts, Corp | True Identity Concepts
Photo by True Identity Concepts
Bathroom - traditional bathroom idea in New York
Bathroom - traditional bathroom idea in New York


 TI Concepts, Corp | True Identity Concepts
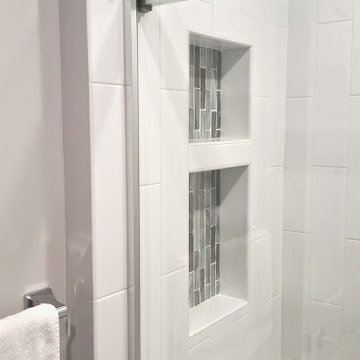
Transitional Bathroom Design by True Identity Concepts
Example of a mid-sized transitional 3/4 multicolored tile and glass tile bathroom design in New York with white walls
Example of a mid-sized transitional 3/4 multicolored tile and glass tile bathroom design in New York with white walls
 TI Concepts, Corp | True Identity Concepts
Transitional Kitchen Design by True Identity Concepts
Example of a mid-sized transitional l-shaped light wood floor eat-in kitchen design in New York with a farmhouse sink, shaker cabinets, white cabinets, quartz countertops, white backsplash, ceramic backsplash, stainless steel appliances and an island
Example of a mid-sized transitional l-shaped light wood floor eat-in kitchen design in New York with a farmhouse sink, shaker cabinets, white cabinets, quartz countertops, white backsplash, ceramic backsplash, stainless steel appliances and an island
 TI Concepts, Corp | True Identity Concepts
Frameless shower glass keeps the connecting tub/shower views open to the beautiful tile work that connects the spaces.
Photo by: True Identity Concepts
 TI Concepts, Corp | True Identity Concepts

Custom entry console in a dark wood with lacquer black extension and lacquer blue drawer. The small entry provides a wonderful landing zone, storage for mail, and hooks for your purchase. Anchored with a fun mirror that serves as art and a stool for putting on your shoes, the entry is functional with a sleek personality.
 TI Concepts, Corp | True Identity Concepts
Photo by True Identity Concepts.
Eat-in kitchen - mid-sized farmhouse u-shaped medium tone wood floor and brown floor eat-in kitchen idea in New York with an undermount sink, flat-panel cabinets, distressed cabinets, quartz countertops, multicolored backsplash, porcelain backsplash, stainless steel appliances, an island and white countertops
Eat-in kitchen - mid-sized farmhouse u-shaped medium tone wood floor and brown floor eat-in kitchen idea in New York with an undermount sink, flat-panel cabinets, distressed cabinets, quartz countertops, multicolored backsplash, porcelain backsplash, stainless steel appliances, an island and white countertops
 TI Concepts, Corp | True Identity Concepts
All the benefits of a free standing tub that is surrounded by beautiful tile.
Photo by True Identity Concepts
Inspiration for a mid-sized modern master white tile and mosaic tile mosaic tile floor bathroom remodel in New York with recessed-panel cabinets, white cabinets, marble countertops and purple walls
Inspiration for a mid-sized modern master white tile and mosaic tile mosaic tile floor bathroom remodel in New York with recessed-panel cabinets, white cabinets, marble countertops and purple walls

Sponsored
Sunbury, OH

J.Holderby - Renovations
Franklin County's Leading General Contractors - 2X Best of Houzz!
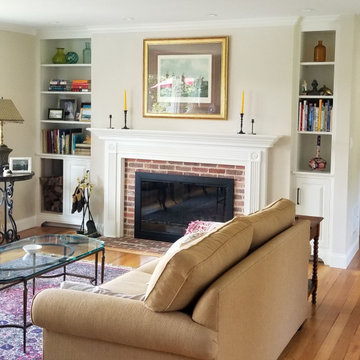 TI Concepts, Corp | True Identity Concepts
The Living Room leading into the Master & Guest Bedrooms has been updated to include custom fireplace complete with a new mantel, thin brick tile, and cabinetry with plenty of storage for the wood burning fireplace.
 TI Concepts, Corp | True Identity Concepts
Custom sage cabinetry with quartzite countertops with an ogee edge design add softness to the cabinetry. Sliding cutlery divider adds extra storage in a compact space.
Design by Tina Harvey, Allied ASID
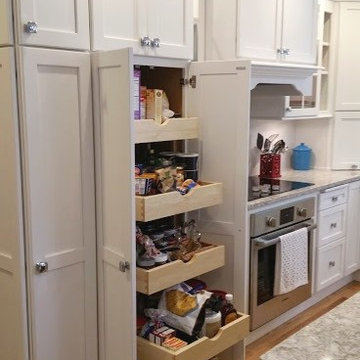 TI Concepts, Corp | True Identity Concepts

Transitional Kitchen Design by True Identity Concepts
Example of a mid-sized transitional l-shaped light wood floor kitchen pantry design in New York with a farmhouse sink, shaker cabinets, white cabinets, quartz countertops, white backsplash, ceramic backsplash, stainless steel appliances and an island
Example of a mid-sized transitional l-shaped light wood floor kitchen pantry design in New York with a farmhouse sink, shaker cabinets, white cabinets, quartz countertops, white backsplash, ceramic backsplash, stainless steel appliances and an island
 TI Concepts, Corp | True Identity Concepts
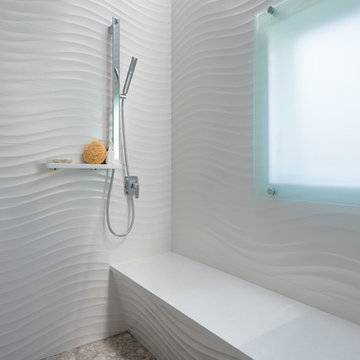
The architectural detail of the skylight keeps the flow of natural light coming into the space while a frosted glass panels on the window maintains privacy.
Bathroom Design By Tina Harvey, Allied ASID
Renovation Specialist: Old World Craftsmen, LLC.
Photography & Photos By: Emily Sidoti

Sponsored
Sunbury, OH
J.Holderby - Renovations
Franklin County's Leading General Contractors - 2X Best of Houzz!
 TI Concepts, Corp | True Identity Concepts
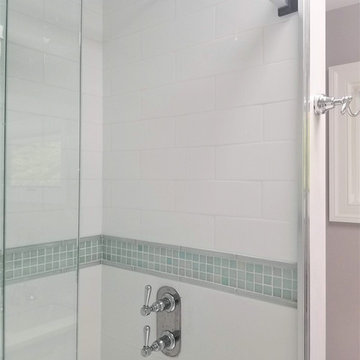
A beautiful update to a girl's jack-n-jill bathroom with plenty of storage and functional features within the space. Interior Design & photos by True Identity Concepts.
 TI Concepts, Corp | True Identity Concepts
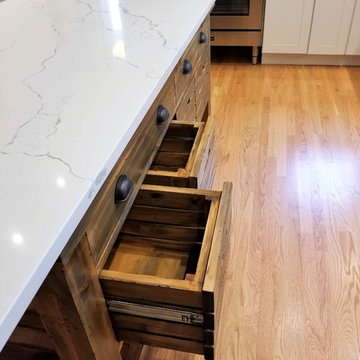
Photo by True Identity Concepts.
Example of a mid-sized cottage u-shaped medium tone wood floor and brown floor eat-in kitchen design in New York with an undermount sink, flat-panel cabinets, distressed cabinets, quartz countertops, multicolored backsplash, porcelain backsplash, stainless steel appliances, an island and white countertops
Example of a mid-sized cottage u-shaped medium tone wood floor and brown floor eat-in kitchen design in New York with an undermount sink, flat-panel cabinets, distressed cabinets, quartz countertops, multicolored backsplash, porcelain backsplash, stainless steel appliances, an island and white countertops
 TI Concepts, Corp | True Identity Concepts

Whole Home design that encompasses a Modern Farmhouse aesthetic. Photos and design by True Identity Concepts.
Example of a small cottage carpeted l-shaped metal railing and shiplap wall staircase design in New York with carpeted risers
Example of a small cottage carpeted l-shaped metal railing and shiplap wall staircase design in New York with carpeted risers
3