
Search results for "Identical" in Home Design Ideas
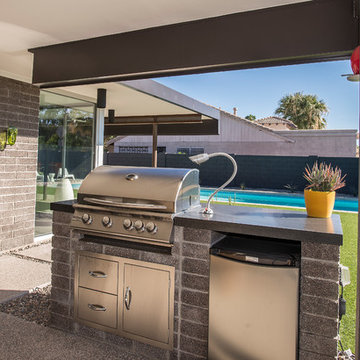
 IDENTITY HOME staging+design
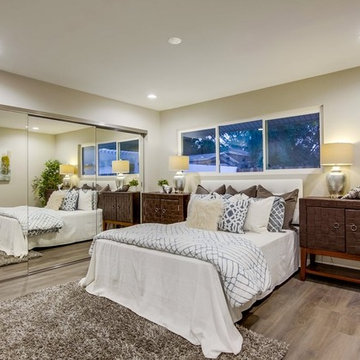
Trendy medium tone wood floor and gray floor bedroom photo in Orange County with beige walls
 IDENTITY HOME staging+design
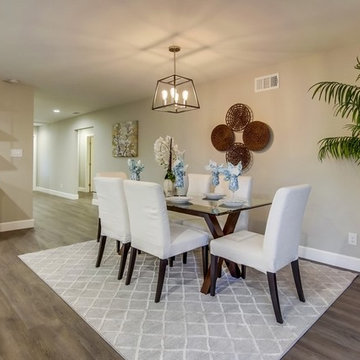
Example of a trendy medium tone wood floor and gray floor dining room design in Orange County with beige walls
Find the right local pro for your project
 IDENTITY HOME staging+design
Rancho Photos
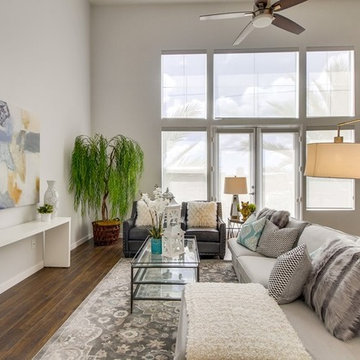
Beach style formal dark wood floor and brown floor living room photo in Orange County with white walls
Beach style formal dark wood floor and brown floor living room photo in Orange County with white walls

 TI Concepts, Corp | True Identity Concepts

Creating a home based office by converting the basement into an eclectic layout for seeing clients and guests. Photo by True Identity Concepts
Mid-sized eclectic look-out ceramic tile basement photo in New York with yellow walls, a standard fireplace and a stone fireplace
Mid-sized eclectic look-out ceramic tile basement photo in New York with yellow walls, a standard fireplace and a stone fireplace
 TI Concepts, Corp | True Identity Concepts
Several additions were upgraded to an open floor plan between the Family Room and Dining Room. A custom fireplace/bookcase design with Ogassian tile and copper inserts create a beautiful focal point, while the recessed niche houses a TV viewing area. Photos by True Identity Concepts
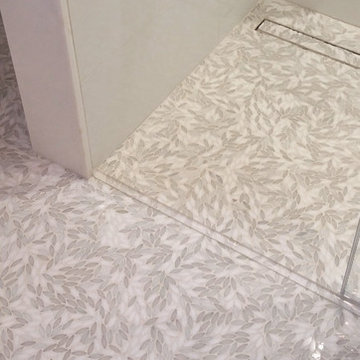 TI Concepts, Corp | True Identity Concepts
The selection of tile for a curbless shower connects the shower with the main space.
Photo by True Identity Concepts
Inspiration for a small modern kids' multicolored tile and mosaic tile mosaic tile floor walk-in shower remodel in New York with white walls
Inspiration for a small modern kids' multicolored tile and mosaic tile mosaic tile floor walk-in shower remodel in New York with white walls
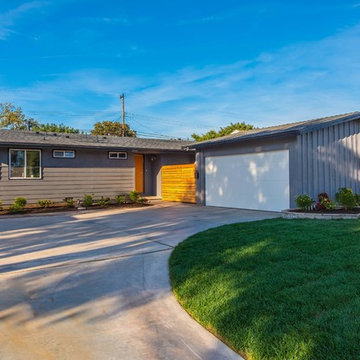 IDENTITY HOME staging+design
Mid-century modern gray one-story exterior home photo in Orange County with a shingle roof
 TI Concepts, Corp | True Identity Concepts
A recessed niche connects the custom tile design around the frame of the recessed medicine cabinets and shower tile layout to connect the functional spaces. Photo by True Identity Concepts
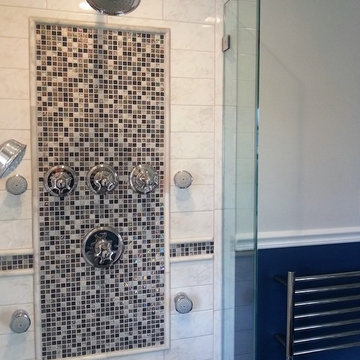 TI Concepts, Corp | True Identity Concepts
The chair rail in the main space is carried into the shower with a mosaic tile detail. Adding large shower features (e.g. towel warmer, thermostatic valves, and body sprays) into a compact design creates a spa-like experience. Photo by True Identity Concepts


 Identity Construction
Example of a trendy light wood floor powder room design in Phoenix with a one-piece toilet and a pedestal sink
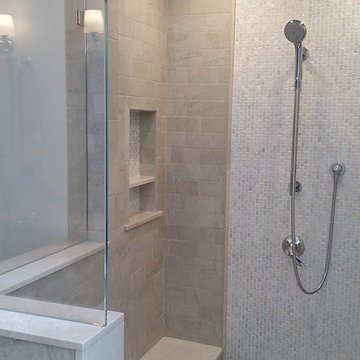 TI Concepts, Corp | True Identity Concepts
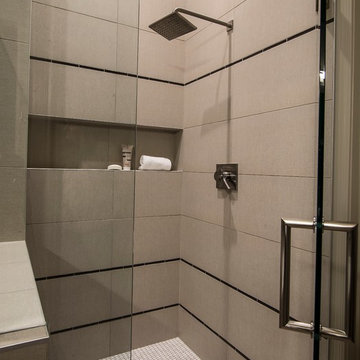
A recessed shower area opens into a spacious layout with a shower bench, niche, and rain head shower that optimizes the layout of the Master Bathroom. Photo by True Identity Concepts
 TI Concepts, Corp | True Identity Concepts
A four piece small master bathroom is planned for functionality with an updated traditional style.
The tile surrounding the recessed medicine cabinets connects the custom shower and tub elements giving it an overall cohesiveness to the overall aesthetic. Milky Black polished marble floors, Carrera marble countertop, and floating shower bench adds a level of sophistication within the space.
Photo by True Identity Concepts
 Matthew Caughy Interiors
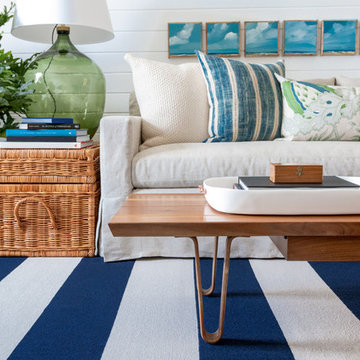
Inspiration for a mid-sized modern dark wood floor living room remodel in New York with white walls
6