Search results for "Identical" in Home Design Ideas

A recessed shower area opens into a spacious layout with a shower bench, niche, and rain head shower that optimizes the layout of the Master Bathroom. Photo by True Identity Concepts

A beautiful update to a girl's jack-n-jill bathroom with plenty of storage and functional features within the space. Interior Design & photos by True Identity Concepts.
Find the right local pro for your project

A four piece small master bathroom is planned for functionality with an updated traditional style.
The tile surrounding the recessed medicine cabinets connects the custom shower and tub elements giving it an overall cohesiveness to the overall aesthetic. Milky Black polished marble floors, Carrera marble countertop, and floating shower bench adds a level of sophistication within the space.
Photo by True Identity Concepts

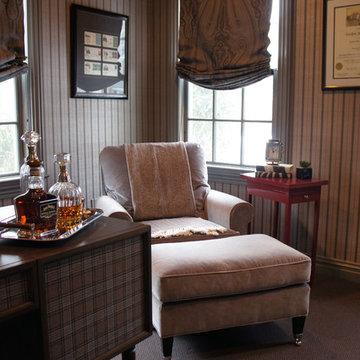
Lending a hand by decorating a basement for a home office space. Photo by True Identity Concepts
Mid-sized eclectic look-out ceramic tile basement photo in New York with yellow walls, a standard fireplace and a stone fireplace

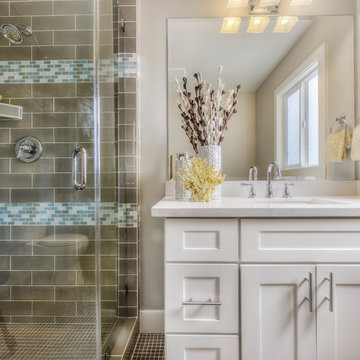
Maximizing the layout with a pocket door, the custom shower design uses a half-wall to separate the tub and shower while keeping an open feel to an otherwise small footprint.
Photo by True Identity Concepts

Transitional Bathroom Design by True Identity Concepts
Tub/shower combo - mid-sized transitional 3/4 multicolored tile and glass tile tub/shower combo idea in New York with white walls

Transitional Kitchen Design by True Identity Concepts
Eat-in kitchen - mid-sized transitional l-shaped light wood floor eat-in kitchen idea in New York with a farmhouse sink, shaker cabinets, white cabinets, quartz countertops, white backsplash, ceramic backsplash, stainless steel appliances and an island

An interior design collaboration with the homeowners offers a well connected transitional style throughout the home. From an open concept kitchen and family room, to a guest powder room, spacious Master Bathroom, and coordination of paint and window treatments for the Living Room, Dining Room, and Master Bedroom. Interior Design by True Identity Concepts.

Whole Home design that encompasses a Modern Farmhouse aesthetic. Photos and design by True Identity Concepts.
Example of a large farmhouse l-shaped medium tone wood floor, brown floor and exposed beam eat-in kitchen design in New York with a farmhouse sink, shaker cabinets, white cabinets, marble countertops, yellow backsplash, ceramic backsplash, stainless steel appliances, an island and white countertops

Creating a home based office by converting the basement into an eclectic layout for seeing clients and guests. Photo by True Identity Concepts
Mid-sized eclectic look-out ceramic tile basement photo in New York with yellow walls, a standard fireplace and a stone fireplace

A beautiful update to a girl's jack-n-jill bathroom with plenty of storage and functional features within the space. Interior Design & photos by True Identity Concepts.

Updating spaces while keeping the character of the home in tact can be tricky. But, space planning around architecture features by adding key pieces that visually connect room with color and texture offers an update that is sure to please an eclectic style.
Photo by True Identity Concepts

Creating a home based office by converting the basement into an eclectic layout for seeing clients and guests. Photo by True Identity Concepts
Example of a mid-sized eclectic look-out ceramic tile basement design in New York with yellow walls, a standard fireplace and a stone fireplace

Transitional Kitchen Design by True Identity Concepts
Mid-sized transitional l-shaped light wood floor eat-in kitchen photo in New York with a farmhouse sink, shaker cabinets, green cabinets, quartz countertops, white backsplash, ceramic backsplash, stainless steel appliances and an island

Powder Room Design by True Identity Concepts
Example of a small transitional yellow tile porcelain tile and brown floor powder room design in New York with a two-piece toilet, yellow walls and a wall-mount sink

Trendy medium tone wood floor and gray floor kitchen photo in Orange County with shaker cabinets, white cabinets, white backsplash, subway tile backsplash, stainless steel appliances, an island and gray countertops

Relaxing Master Bathroom design with warm material applications to inspire a soothing space. Design and Photos by True Identity Concepts.
Inspiration for a mid-sized transitional master yellow tile porcelain tile and beige floor bathroom remodel in New York with recessed-panel cabinets, white cabinets, a one-piece toilet, yellow walls, an undermount sink, quartz countertops, a hinged shower door and beige countertops
7