
Search results for "Identified insufficient" in Home Design Ideas

 Lisa Roy Architectural Designs
Unusual chandelier highlighting the focal point of the master bath tub
Photo by Lisa Roy
Example of a mid-sized transitional home design design in Toronto with glass countertops and beige walls
Example of a mid-sized transitional home design design in Toronto with glass countertops and beige walls

 User
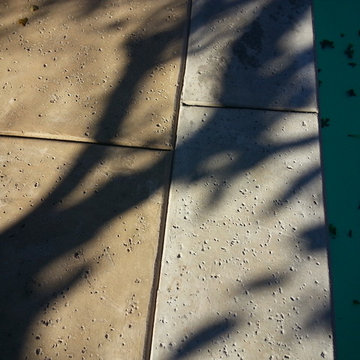
UserFor this swimming pool renovation in Long Grove, Il we started by building a new pool structure inside an existing steel walled, concrete bottomed pool. We then added a new hot tub with its own dedicated, separate equipment. Both pool and spa received Hartstone coping and Jewelscapes glass bead interior. The pool has a full-end sun shelf in the deep end of the pool and full-end steps in the shallow end. The pool is also equipped with a new automatic cover. The Hot Tub equipment is located in the basement, which provides for year-round operation. Both the pool and the hot tub are controlled by a Pentair Intellitouch system with iPhone interface compatibility.

 Illini Home Repair & Remodeling, Inc.
Inspiration for a mid-sized timeless backyard deck remodel in Chicago
Find the right local pro for your project
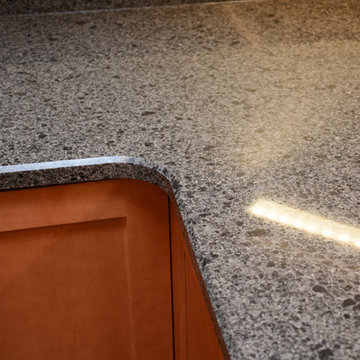
 Cabinet Discounters, Inc.
This new kitchen features Brighton Cabinetry with a Maple Butterscotch finish and Shaker door style. The countertops are Cambria Williston quartz.
Dan Krotz, Cabinet Discounters, Inc.
 Moss Building & Design
This small bathroom remodel was completed in Northern Virginia in Alexandria. To maximize the space in the existing small bathroom, MOSS moved a linen closet further into an adjacent room to make the bathroom feel more open. The result made a world of difference once a top of the line shower/tub combo was installed, along with a brand new bathroom vanity and pocket door to eliminate door swing into their upstairs hallway.


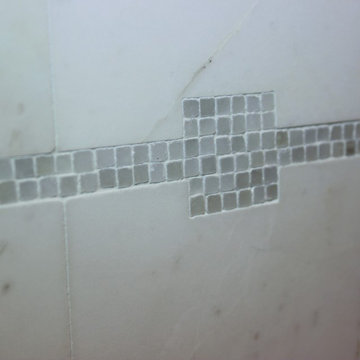
 Village Home Stores
Natural stone backsplash tile by Jeffrey Court with a small glimmering mosaic insert.
Inspiration for a mid-sized transitional kitchen remodel in Chicago with an undermount sink, white cabinets, quartz countertops, white backsplash, stone tile backsplash and stainless steel appliances
Inspiration for a mid-sized transitional kitchen remodel in Chicago with an undermount sink, white cabinets, quartz countertops, white backsplash, stone tile backsplash and stainless steel appliances

 iDeal Floors & Design
Example of a small minimalist wooden l-shaped metal railing staircase design with wooden risers




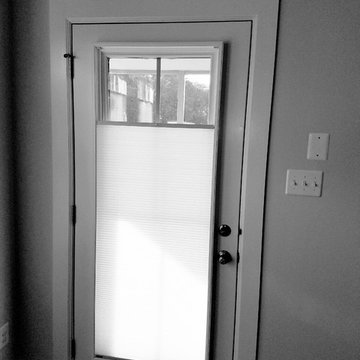






 Silver Maple Construction LLC
Photography by Susan Teare • www.susanteare.com
Huge trendy l-shaped slate floor eat-in kitchen photo in Burlington with a farmhouse sink, raised-panel cabinets, white cabinets, marble countertops, yellow backsplash, ceramic backsplash, stainless steel appliances and an island
Huge trendy l-shaped slate floor eat-in kitchen photo in Burlington with a farmhouse sink, raised-panel cabinets, white cabinets, marble countertops, yellow backsplash, ceramic backsplash, stainless steel appliances and an island

 Theresa Buccola Stained Glass & Design
The center of the spiral is merely implied to begin at the doorknob of this Pacific Grove entranceway. I thought this would be a grand way to welcome guests into your space.

 Liat Post
Hagar Duppelt
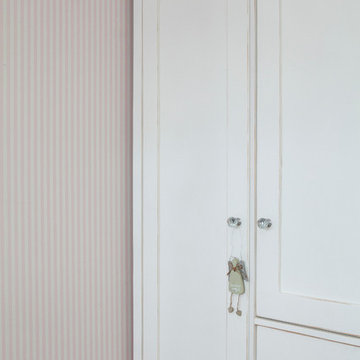
Inspiration for a mid-sized scandinavian childrens' room remodel in Tel Aviv with pink walls
Inspiration for a mid-sized scandinavian childrens' room remodel in Tel Aviv with pink walls


19