
Search results for "Identifying risks" in Home Design Ideas

 Jirsa Construction
Staircase - mid-sized industrial carpeted u-shaped staircase idea in Phoenix with carpeted risers




Find the right local pro for your project
 M&T Door Solutions, LLC
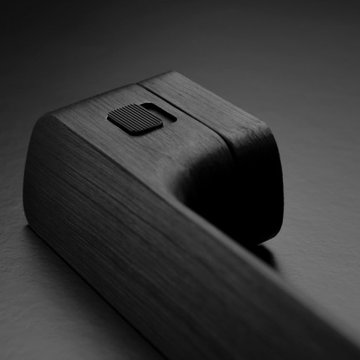
The system includes an invisible emergency S.O.S. opening. This is situated in the bottom of the door handle. To activate the emergency opening, simply insert any object into the narrow slot and slide the locking mechanism. The variant, Minimal 2.0 WC integrated offers an added value of clockwork integration with the comfort locking system, and simultaneously, the hidden emergency opening.













 a Blade of Grass
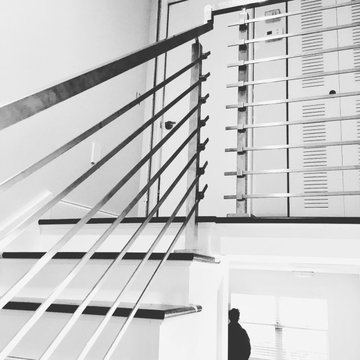
Cable railing and deck stairs.
Photo by Pete Cadieux
Staircase - mid-sized traditional backyard partial sun staircase idea in Boston
Staircase - mid-sized traditional backyard partial sun staircase idea in Boston

 Outdoorliving By Kenneth Reilly
Large elegant backyard concrete paver patio kitchen photo in New York with an awning







 D. A. Dunlevy
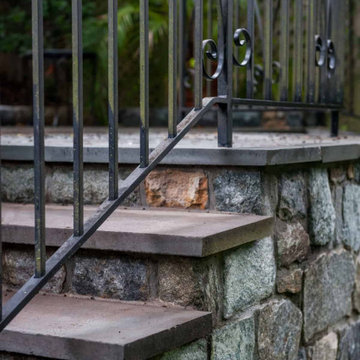
Extensive excavation and custom stonework create a luxe spot for enjoying the outdoors.
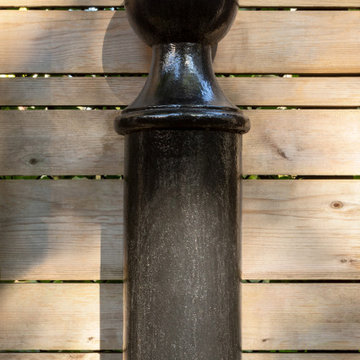
Faced with challenges from the start, this project required expertise and precision from D. A. Dunlevy. We approached the excavation strategically, mitigating any issues encountered with temporary shoring solutions, extra soil containment systems, and careful design. The talented crew put in tons of stone to create a multi-tiered space, including walls, walkways, staircases, and space to create different zones. Set in the midst of a mature, wooded area, the final result is a feeling of old world beauty in the treetops.

33