
Search results for "Identifying" in Home Design Ideas
 Outdoor Lighting Design by Preferred Properties
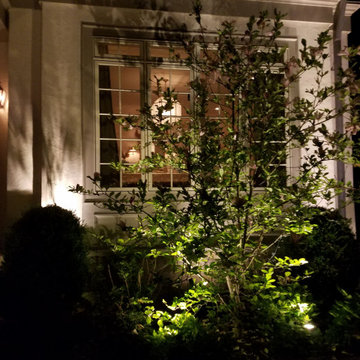
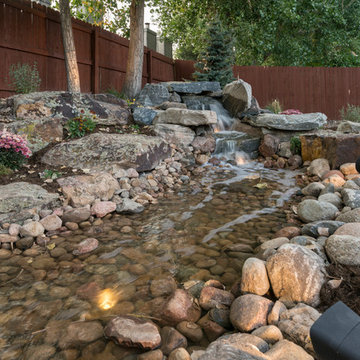
There are many lighting rules which apply to the conceptual plan. Smaller parcels diminish light glare and pollution for the neighbors. Overuse of horizontal fixture types creates a landing strip appearance. The lighting design should have no dark holes. There should be lighting connectivity and composition throughout the design. Equal brightness of focal points surrounding architectural elements needs to be considered. Brightness levels need to be illuminated with connecting lower levels of illumination and stay underneath dark sky limits. The points of view need to be identified. These, and other lighting conceptual concerns, are presented and discussed individually in an effort to establish a master lighting plan for the property. This lighting plan can be implemented in phases do to budget, time constraints, and desires of the homeowner. The landscape lighting master plan brings the landscape plan to the fullest 8 seasons, 4 seasons both day and night.
 Deskins Group LLC
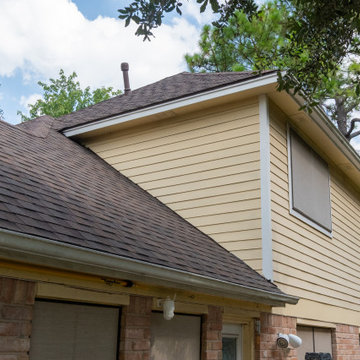
This exterior repair project began after our client had their home re‑roofed a little over a year earlier. Like many homeowners, they didn’t realize the roofing crew had damaged several areas of siding and removed key trim pieces during the installation. It’s a common issue: most roofing companies have a single day to complete their work, and if siding or trim is in the way, it often gets cracked, loosened, or pulled off entirely.
At Deskins Siding & Exteriors, we specialize in identifying and repairing the exterior damage that often goes unnoticed after a roof replacement. During our inspection, we found multiple areas that needed attention, including:
• Damaged or missing Hardie siding
• Removed or broken trim
• Holes left behind during the roofing process
• Rotten soffit and deteriorated wood that required replacement
We restored each affected area using proper materials, matched profiles, and seamless Sherwin‑Williams paint blending to ensure the repairs disappeared into the home’s original exterior. The result is a clean, structurally sound finish that protects the home and enhances curb appeal.
 Outdoor Lighting Design by Preferred Properties
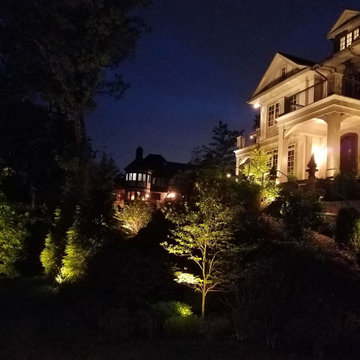
There are many lighting rules which apply to the conceptual plan. Smaller parcels diminish light glare and pollution for the neighbors. Overuse of horizontal fixture types creates a landing strip appearance. The lighting design should have no dark holes. There should be lighting connectivity and composition throughout the design. Equal brightness of focal points surrounding architectural elements needs to be considered. Brightness levels need to be illuminated with connecting lower levels of illumination and stay underneath dark sky limits. The points of view need to be identified. These, and other lighting conceptual concerns, are presented and discussed individually in an effort to establish a master lighting plan for the property. This lighting plan can be implemented in phases do to budget, time constraints, and desires of the homeowner. The landscape lighting master plan brings the landscape plan to the fullest 8 seasons, 4 seasons both day and night.
Find the right local pro for your project
 JDD Wine Cellars, LLC

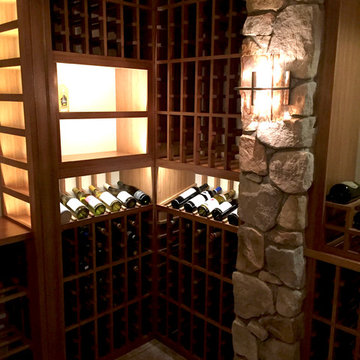
Custom wine room designed, fabricated and installed with clients rustic tones in mind. Knotty alder, full glass entry with a viewing window from the adjacent room immediately details a stone, cave-like entry into the wine room. Individual bottles, display, bulk storage and presentation shelves adorn this inviting space. Displays are all accented with LED lights on a dimmable transformer. Unique ceiling and wall sconce light fixtures provide just enough light to easily identify all labels. A wine cellar cooling system is hidden in a dead corner of the racking so as not to interfere with the décor or capacity. The used wine barrel offer the perfect surface to set a glass down and enjoy the space.
 JDD Wine Cellars, LLC
Custom wine room designed, fabricated and installed with clients rustic tones in mind. Knotty alder, full glass entry with a viewing window from the adjacent room immediately details a stone, cave-like entry into the wine room. Individual bottles, display, bulk storage and presentation shelves adorn this inviting space. Displays are all accented with LED lights on a dimmable transformer. Unique ceiling and wall sconce light fixtures provide just enough light to easily identify all labels. A wine cellar cooling system is hidden in a dead corner of the racking so as not to interfere with the décor or capacity. The used wine barrel offer the perfect surface to set a glass down and enjoy the space.
 Outdoor Lighting Design by Preferred Properties
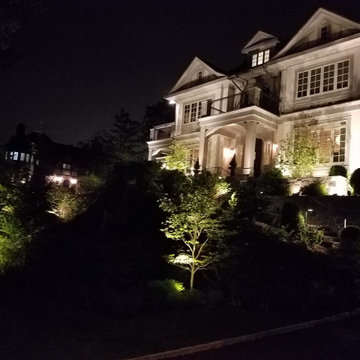
There are many lighting rules which apply to the conceptual plan. Smaller parcels diminish light glare and pollution for the neighbors. Overuse of horizontal fixture types creates a landing strip appearance. The lighting design should have no dark holes. There should be lighting connectivity and composition throughout the design. Equal brightness of focal points surrounding architectural elements needs to be considered. Brightness levels need to be illuminated with connecting lower levels of illumination and stay underneath dark sky limits. The points of view need to be identified. These, and other lighting conceptual concerns, are presented and discussed individually in an effort to establish a master lighting plan for the property. This lighting plan can be implemented in phases do to budget, time constraints, and desires of the homeowner. The landscape lighting master plan brings the landscape plan to the fullest 8 seasons, 4 seasons both day and night.
 JDD Wine Cellars, LLC

Custom wine room designed, fabricated and installed with clients rustic tones in mind. Knotty alder, full glass entry with a viewing window from the adjacent room immediately details a stone, cave-like entry into the wine room. Individual bottles, display, bulk storage and presentation shelves adorn this inviting space. Displays are all accented with LED lights on a dimmable transformer. Unique ceiling and wall sconce light fixtures provide just enough light to easily identify all labels. A wine cellar cooling system is hidden in a dead corner of the racking so as not to interfere with the décor or capacity. The used wine barrel offer the perfect surface to set a glass down and enjoy the space.

 Senergy360, LLC.
Our Senergy360 technicians use professional-grade electromagnetic field (EMF) testing equipment to detect and measure sources of electromagnetic radiation in your home. The sleek handheld meter features a digital display showing precise EMF readings in milligauss (mG) and a color-coded indicator system for easy interpretation. Its ergonomic design includes an extending probe for reaching tight spaces and testing specific areas of concern.
The device captures both AC and DC magnetic fields, electric fields, and radio frequency radiation, providing comprehensive electromagnetic exposure data. With calibrated sensors and advanced filtering technology, our equipment delivers accurate measurements that help identify potential EMF hotspots from sources like electrical panels, smart meters, WiFi routers, and household appliances.
This professional testing equipment allows our certified inspectors to create detailed EMF exposure maps of your living spaces and recommend evidence-based solutions for reducing electromagnetic radiation levels in your home.
 Hi Solutions- The Autonomous Home Company
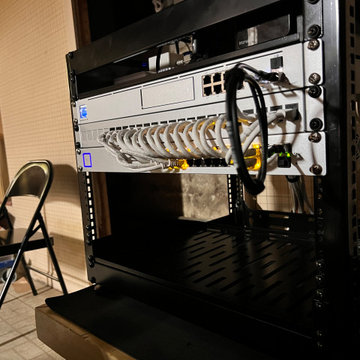
Home Networking and Monitoring with Ubiquiti
Security cameras are the perfect way to be home, even when you're not. Not only do they add an extra layer of security and peace of mind, but they also serve many practical purposes for my clients. With security cameras, you can easily check if your Amazon delivery arrived, see if your kids left for school on time, find out which dog left a mess on your lawn, identify who hit the mailbox, check the weather at home, confirm if your mother-in-law visited, or see if the pool guy showed up as scheduled. These are just a few of the many questions that security cameras can answer while you're away. Stay connected and be at home, no matter where you are.
 Rae Muranski
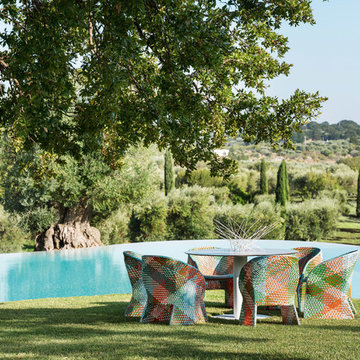
Outdoor hand-woven armchair in synthetic fiber and powder coated aluminum frame.
Cushions are lined up with Dryfeel draining foam for outdoor use, which dries quickly in case of rain.
Maat outdoor hand-woven armchair has a silhouette that narrows just under the seat and gives stability to the structure.
The seat of this outdoor hand-woven armchair is spacious and comfortable and offers rest to back and arms while relaxing in the open air.
The triangular, open-weave pattern strongly identifies the product and gives it a lightweight look.
Mixing strips of different daring colours or playing with tone-on-tone gray shades gives the traditional weave an innovative and dynamic aesthetic.
 Outdoor Lighting Design by Preferred Properties
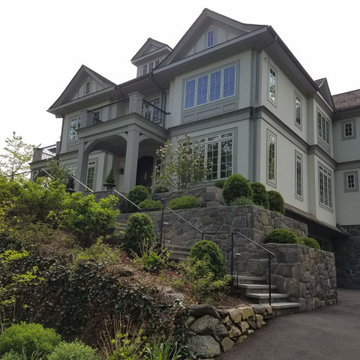
There are many lighting rules which apply to the conceptual plan. Smaller parcels diminish light glare and pollution for the neighbors. Overuse of horizontal fixture types creates a landing strip appearance. The lighting design should have no dark holes. There should be lighting connectivity and composition throughout the design. Equal brightness of focal points surrounding architectural elements needs to be considered. Brightness levels need to be illuminated with connecting lower levels of illumination and stay underneath dark sky limits. The points of view need to be identified. These, and other lighting conceptual concerns, are presented and discussed individually in an effort to establish a master lighting plan for the property. This lighting plan can be implemented in phases do to budget, time constraints, and desires of the homeowner. The landscape lighting master plan brings the landscape plan to the fullest 8 seasons, 4 seasons both day and night.
 JDD Wine Cellars, LLC

Custom wine room designed, fabricated and installed with clients rustic tones in mind. Knotty alder, full glass entry with a viewing window from the adjacent room immediately details a stone, cave-like entry into the wine room. Individual bottles, display, bulk storage and presentation shelves adorn this inviting space. Displays are all accented with LED lights on a dimmable transformer. Unique ceiling and wall sconce light fixtures provide just enough light to easily identify all labels. A wine cellar cooling system is hidden in a dead corner of the racking so as not to interfere with the décor or capacity. The used wine barrel offer the perfect surface to set a glass down and enjoy the space.
 StudioBecker
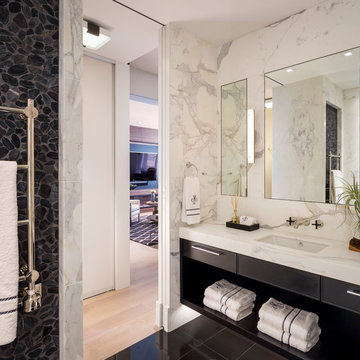
Example of a trendy black tile, gray tile, white tile and pebble tile black floor bathroom design in San Francisco with flat-panel cabinets, black cabinets, white walls, an undermount sink, marble countertops and white countertops

 JDD Wine Cellars, LLC
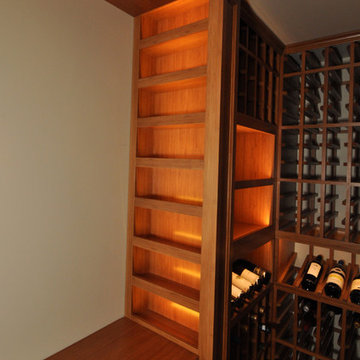
Custom wine room designed, fabricated and installed with clients rustic tones in mind. Knotty alder, full glass entry with a viewing window from the adjacent room immediately details a stone, cave-like entry into the wine room. Individual bottles, display, bulk storage and presentation shelves adorn this inviting space. Displays are all accented with LED lights on a dimmable transformer. Unique ceiling and wall sconce light fixtures provide just enough light to easily identify all labels. A wine cellar cooling system is hidden in a dead corner of the racking so as not to interfere with the décor or capacity. The used wine barrel offer the perfect surface to set a glass down and enjoy the space.
 Deskins Group LLC
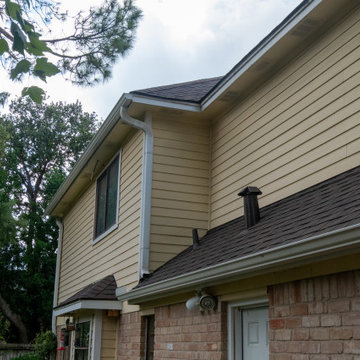
This exterior repair project began after our client had their home re‑roofed a little over a year earlier. Like many homeowners, they didn’t realize the roofing crew had damaged several areas of siding and removed key trim pieces during the installation. It’s a common issue: most roofing companies have a single day to complete their work, and if siding or trim is in the way, it often gets cracked, loosened, or pulled off entirely.
At Deskins Siding & Exteriors, we specialize in identifying and repairing the exterior damage that often goes unnoticed after a roof replacement. During our inspection, we found multiple areas that needed attention, including:
• Damaged or missing Hardie siding
• Removed or broken trim
• Holes left behind during the roofing process
• Rotten soffit and deteriorated wood that required replacement
We restored each affected area using proper materials, matched profiles, and seamless Sherwin‑Williams paint blending to ensure the repairs disappeared into the home’s original exterior. The result is a clean, structurally sound finish that protects the home and enhances curb appeal.
 Deskins Group LLC
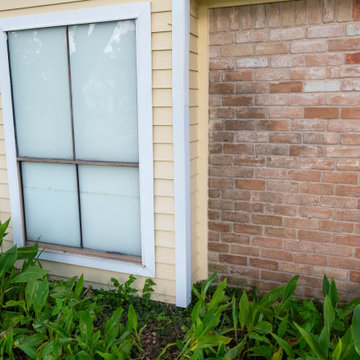
This exterior repair project began after our client had their home re‑roofed a little over a year earlier. Like many homeowners, they didn’t realize the roofing crew had damaged several areas of siding and removed key trim pieces during the installation. It’s a common issue: most roofing companies have a single day to complete their work, and if siding or trim is in the way, it often gets cracked, loosened, or pulled off entirely.
At Deskins Siding & Exteriors, we specialize in identifying and repairing the exterior damage that often goes unnoticed after a roof replacement. During our inspection, we found multiple areas that needed attention, including:
• Damaged or missing Hardie siding
• Removed or broken trim
• Holes left behind during the roofing process
• Rotten soffit and deteriorated wood that required replacement
We restored each affected area using proper materials, matched profiles, and seamless Sherwin‑Williams paint blending to ensure the repairs disappeared into the home’s original exterior. The result is a clean, structurally sound finish that protects the home and enhances curb appeal.
 Outdoor Lighting Design by Preferred Properties
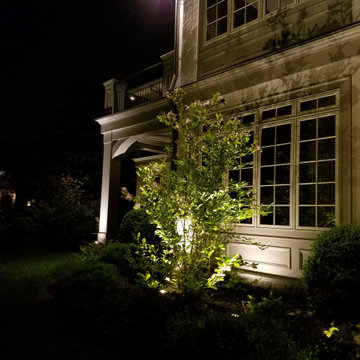
There are many lighting rules which apply to the conceptual plan. Smaller parcels diminish light glare and pollution for the neighbors. Overuse of horizontal fixture types creates a landing strip appearance. The lighting design should have no dark holes. There should be lighting connectivity and composition throughout the design. Equal brightness of focal points surrounding architectural elements needs to be considered. Brightness levels need to be illuminated with connecting lower levels of illumination and stay underneath dark sky limits. The points of view need to be identified. These, and other lighting conceptual concerns, are presented and discussed individually in an effort to establish a master lighting plan for the property. This lighting plan can be implemented in phases do to budget, time constraints, and desires of the homeowner. The landscape lighting master plan brings the landscape plan to the fullest 8 seasons, 4 seasons both day and night.
 Hi Solutions- The Autonomous Home Company
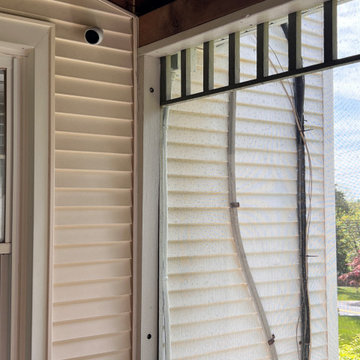
Security cameras are the perfect way to be home, even when you're not. Not only do they add an extra layer of security and peace of mind, but they also serve many practical purposes for my clients. With security cameras, you can easily check if your Amazon delivery arrived, see if your kids left for school on time, find out which dog left a mess on your lawn, identify who hit the mailbox, check the weather at home, confirm if your mother-in-law visited, or see if the pool guy showed up as scheduled. These are just a few of the many questions that security cameras can answer while you're away. Stay connected and be at home, no matter where you are.
 JDD Wine Cellars, LLC
Custom wine room designed, fabricated and installed with clients rustic tones in mind. Knotty alder, full glass entry with a viewing window from the adjacent room immediately details a stone, cave-like entry into the wine room. Individual bottles, display, bulk storage and presentation shelves adorn this inviting space. Displays are all accented with LED lights on a dimmable transformer. Unique ceiling and wall sconce light fixtures provide just enough light to easily identify all labels. A wine cellar cooling system is hidden in a dead corner of the racking so as not to interfere with the décor or capacity. The used wine barrel offer the perfect surface to set a glass down and enjoy the space.
49