
Search results for "Identity" in Home Design Ideas
 TI Concepts, Corp | True Identity Concepts
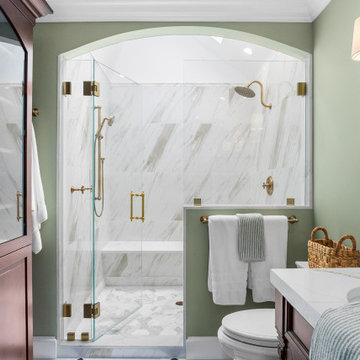
Our European-style whole home project moves from the kitchen and into the Primary Bathroom. The finish combine old-world charm with modern amenities. To complete the design-build, we focused on functional and decorative elements that honor the space's character while adding layers of warmth and texture to the designed spaces. An arched shower, custom linen unit, freestanding tub, and double vanity to the European-style of the home.
Photos by Joshua Reeves
Interior Design by TI Concepts Corp | True Identity Concepts
Design-Build by Old World Craftsmen LLC
 TI Concepts, Corp | True Identity Concepts
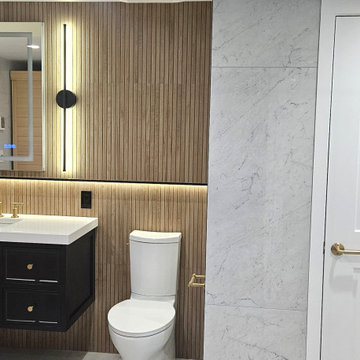
A modern spa-like basement bathroom captures all of the amenities within a smaller scaled space. Designed to capture all of the features found in a spa, the steam shower, sauna, floor warming, and lighting sets the mood for a relaxing journey right a home.
 Eldorado Stone
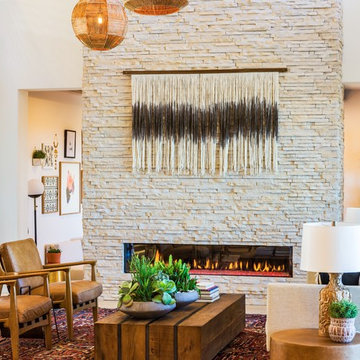
Introducing European Ledge®, A Modern Stone Fusion. European Ledge creates the perfect fusion between old-world stonework and modern design. Evoking a unique balance of weather-worn surface contours and precision-cut stone, this modern interpretation of split-face travertine is assembled into tightly stacked ledge pieces with varying surface heights and lengths. The distinctive appearance delivers a timeless feel to any exterior or interior environment.
Find the right local pro for your project

 Pollination Press LLC
American hazelnut / Corylus americana
Inspiration for a landscaping in Minneapolis.
Inspiration for a landscaping in Minneapolis.

 User
UserLiving Spaces
Bar, buffet or kitchen island? You decide. Shop
Example of a mid-sized minimalist dark wood floor enclosed dining room design in Los Angeles with white walls and no fireplace
Example of a mid-sized minimalist dark wood floor enclosed dining room design in Los Angeles with white walls and no fireplace
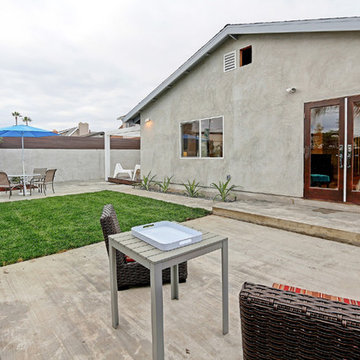

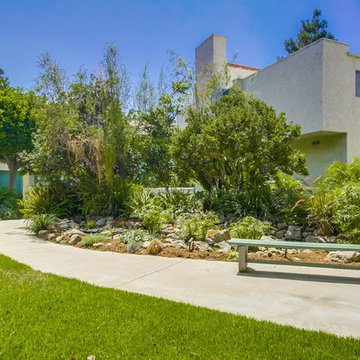
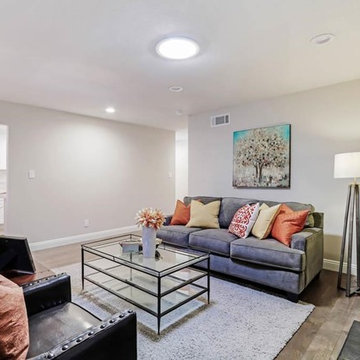
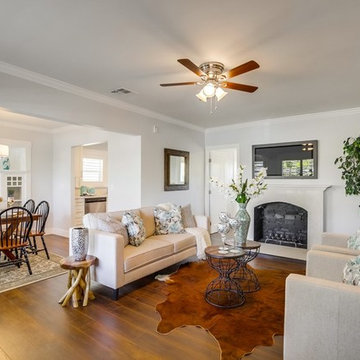
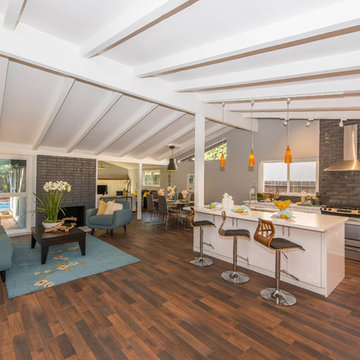
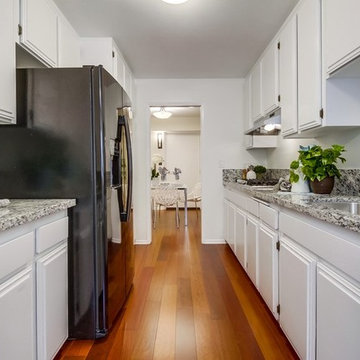
 home identity
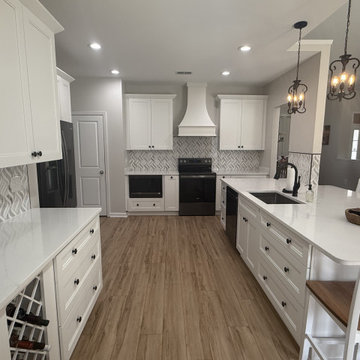
This complete kitchen remodel combines elegance and functionality. We installed dove white cabinets paired with Calacatta quartz countertops and under-cabinet lighting for a bright, modern workspace. A new custom hood, appliances, and new flooring throughout the house tie the space together, creating a seamless flow and striking contrast with the updated kitchen.
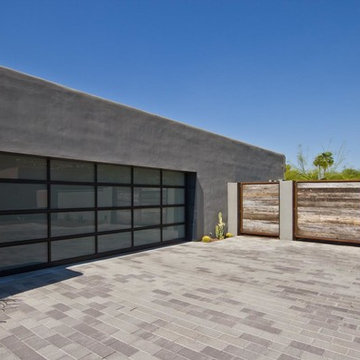
 Identity Design Studio by Olena Lemak
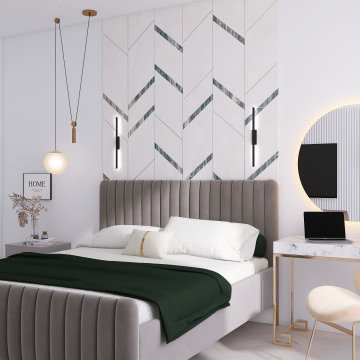
A compact desk beside the bed creates a flexible workspace and vanity without requiring a separate room. Its marble-look top, slim gold frame, and large backlit mirror keep the composition visually light, while natural daylight, indoor greenery, and a sculptural chair make the area comfortable for working or getting ready. Careful zoning allows the desk to coexist with the sleeping and storage areas while preserving comfortable circulation within the 16 m² bedroom.
21