
Search results for "Identity" in Home Design Ideas



 Laney LA, Inc.
Rather than starting with an outcome in mind, this 1,400 square foot residence began from a polemic place - exploring shared conviction regarding the concentrated power of living with a smaller footprint. From the gabled silhouette to passive ventilation, the home captures the nostalgia for the past with the sustainable practices of the future.
While the exterior materials contrast a calm, minimal palette with the sleek lines of the gabled silhouette, the interior spaces embody a playful, artistic spirit. From the hand painted De Gournay wallpaper in the master bath to the rugged texture of the over-grouted limestone and Portuguese cobblestones, the home is an experience that encapsulates the unexpected and the timeless.
Find the right local pro for your project

 David Charlez Designs
Space Crafting
Transitional dark wood floor sunroom photo in Minneapolis with no fireplace and a standard ceiling
Transitional dark wood floor sunroom photo in Minneapolis with no fireplace and a standard ceiling

 Sire Design
Located in the prestigious South of Fifth neighborhood, this penthouse was a Design + Build by Sire Design. Renovating the complete space, we updated the home with a contemporary feel all while incorporating modern elements. The clients' wish was to create a space that reflected the relaxed South Beach lifestyle, calling for a monochromatic color palette, added textures and incorporated subtle tones throughout the space..
Interior Design: Sire Design
Photography: LUX Hunters


 Charlie & Co. Design, Ltd
Corey Gaffer
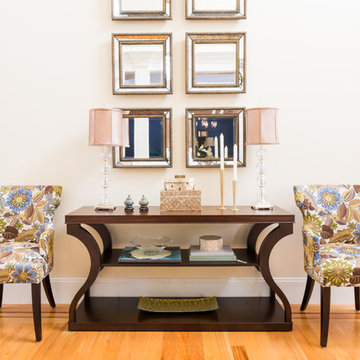
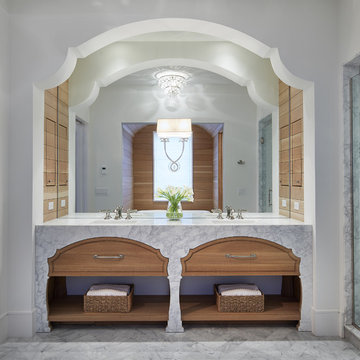
Example of a classic gray floor bathroom design in Minneapolis with flat-panel cabinets, medium tone wood cabinets, white walls and an undermount sink
Example of a classic gray floor bathroom design in Minneapolis with flat-panel cabinets, medium tone wood cabinets, white walls and an undermount sink

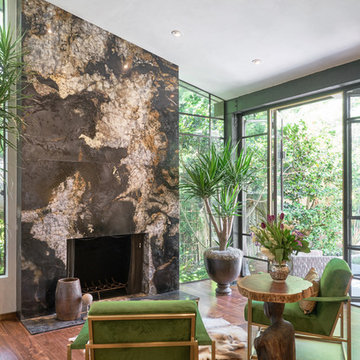
Example of a transitional formal dark wood floor living room design in Boston with blue walls, a standard fireplace, a stone fireplace and no tv
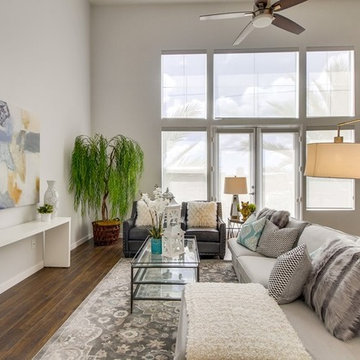
 IDENTITY HOME staging+design
Rancho Photos
Beach style formal dark wood floor and brown floor living room photo in Orange County with white walls
Beach style formal dark wood floor and brown floor living room photo in Orange County with white walls
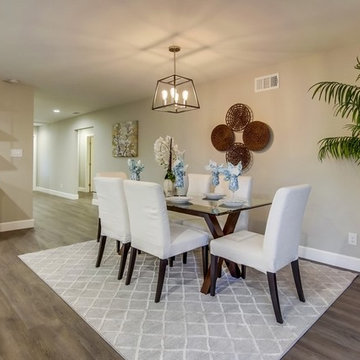 IDENTITY HOME staging+design
Example of a trendy medium tone wood floor and gray floor dining room design in Orange County with beige walls
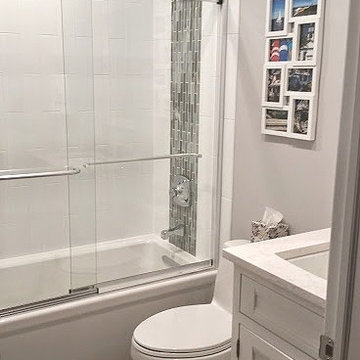
 TI Concepts, Corp | True Identity Concepts
Transitional Bathroom Design by True Identity Concepts
Small transitional 3/4 multicolored tile and glass tile porcelain tile alcove bathtub photo in New York with an undermount sink, beaded inset cabinets, white cabinets, quartz countertops, a two-piece toilet and gray walls
Small transitional 3/4 multicolored tile and glass tile porcelain tile alcove bathtub photo in New York with an undermount sink, beaded inset cabinets, white cabinets, quartz countertops, a two-piece toilet and gray walls
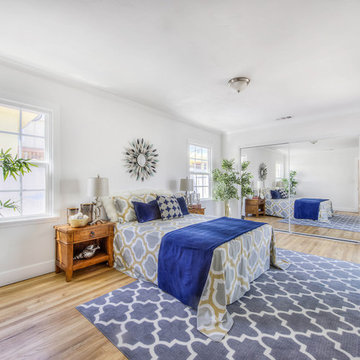 IDENTITY HOME staging+design
Beach style guest medium tone wood floor and beige floor bedroom photo in Los Angeles with white walls
 TI Concepts, Corp | True Identity Concepts
Reconfiguring the small master bathroom to accommodate a tub and shower was created by adding a half wall that divides the two areas, while keeping the natural light and open feel between the two areas.
Photo by True Identity Concepts
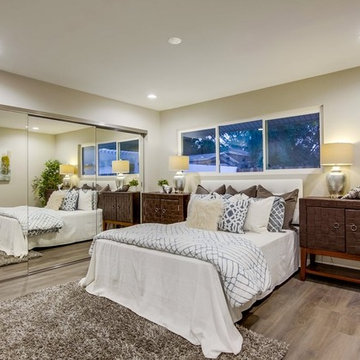 IDENTITY HOME staging+design
Trendy medium tone wood floor and gray floor bedroom photo in Orange County with beige walls
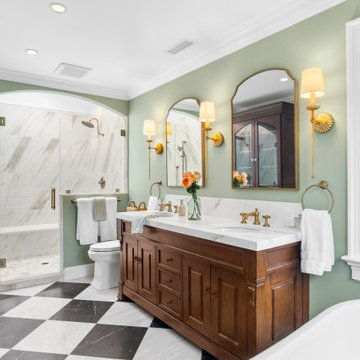 TI Concepts, Corp | True Identity Concepts
Our European-style whole home project moves from the kitchen and into the Primary Bathroom. The finish combine old-world charm with modern amenities. To complete the design-build, we focused on functional and decorative elements that honor the space's character while adding layers of warmth and texture to the designed spaces. An arched shower, custom linen unit, freestanding tub, and double vanity to the European-style of the home.
Photos by Joshua Reeves
Interior Design by TI Concepts Corp | True Identity Concepts
Design-Build by Old World Craftsmen LLC
 TI Concepts, Corp | True Identity Concepts
Maximizing the layout with a pocket door, the custom shower design uses a half-wall to separate the tub and shower while keeping an open feel to an otherwise small footprint.
Photo by True Identity Concepts
 Bergamot Interiors
Nick Smith Photography

Inspiration for a small transitional laminate floor and gray floor living room remodel in Sussex with a tv stand and beige walls
Inspiration for a small transitional laminate floor and gray floor living room remodel in Sussex with a tv stand and beige walls
4