
Search results for "Illegally" in Home Design Ideas
 TOC design & construction inc.

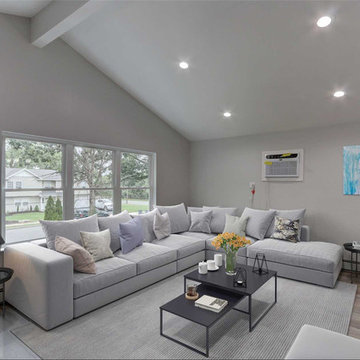
This was the saddest room of all, stuck in the 80's, with a non functional oversized corner fire place, no space for a TV and really horrible baby blue walls. TOC design to the rescue. First thing first get rid of the illegal fire place, I also wanted to replace the window by installing a new patio door, since we where going to get rid of the door that was located in kitchen. Not only did the kitchen double in size but it made more sense for the kiddos to have there own space and utilizing the back yard with out disturbing mom. It was important to have a family room where everyone could cozy up on the oversized sectional , watch TV and enjoy the warmth a there new linear fireplace.
 GCRE Design & Construction Corp.
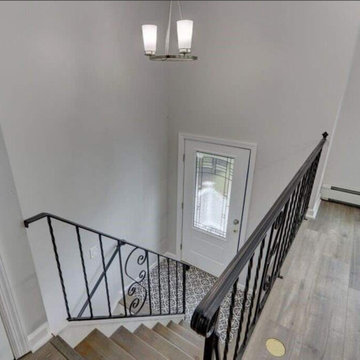
Complete remodel including removing an illegal accessory apartment and turning it back to an original attached car garage. Replacing a tub with a designer's shower in the first floor bathroom. Scope of work includes: new 150 amp electrical panel, electric wiring repairs and replacements, new peerless boiler, plumbing replacements and repairs, new roof, new siding, new double vanities and kitchen cabinets with quartz countertops, Replace all windows with new and larger windows, new interior doors, new slider to backyard, new front door, repair of front stoop with stucco and blue stone, interior engineered hardwood floors, ceramic tile and carpet.
 GCRE Design & Construction Corp.
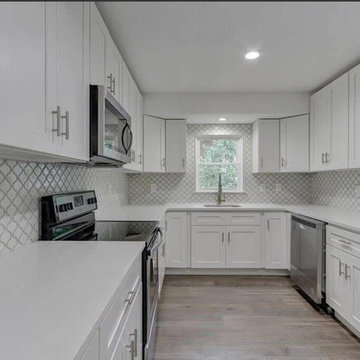
Complete remodel including removing an illegal accessory apartment and turning it back to an original attached car garage. Replacing a tub with a designer's shower in the first floor bathroom. Scope of work includes: new 150 amp electrical panel, electric wiring repairs and replacements, new peerless boiler, plumbing replacements and repairs, new roof, new siding, new double vanities and kitchen cabinets with quartz countertops, Replace all windows with new and larger windows, new interior doors, new slider to backyard, new front door, repair of front stoop with stucco and blue stone, interior engineered hardwood floors, ceramic tile and carpet.
Find the right local pro for your project
 GCRE Design & Construction Corp.
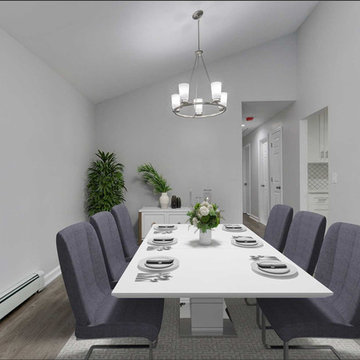
Complete remodel including removing an illegal accessory apartment and turning it back to an original attached car garage. Replacing a tub with a designer's shower in the first floor bathroom. Scope of work includes: new 150 amp electrical panel, electric wiring repairs and replacements, new peerless boiler, plumbing replacements and repairs, new roof, new siding, new double vanities and kitchen cabinets with quartz countertops, Replace all windows with new and larger windows, new interior doors, new slider to backyard, new front door, repair of front stoop with stucco and blue stone, interior engineered hardwood floors, ceramic tile and carpet.
 GCRE Design & Construction Corp.
Complete remodel including removing an illegal accessory apartment and turning it back to an original attached car garage. Replacing a tub with a designer's shower in the first floor bathroom. Scope of work includes: new 150 amp electrical panel, electric wiring repairs and replacements, new peerless boiler, plumbing replacements and repairs, new roof, new siding, new double vanities and kitchen cabinets with quartz countertops, Replace all windows with new and larger windows, new interior doors, new slider to backyard, new front door, repair of front stoop with stucco and blue stone, interior engineered hardwood floors, ceramic tile and carpet.


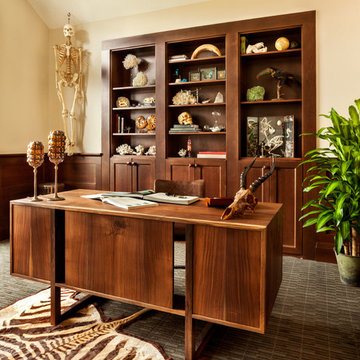
Example of a transitional freestanding desk carpeted home office design in Portland with beige walls


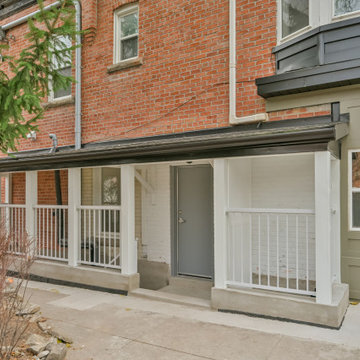
 Eurodale Developments Inc
A new fire protected open air enclosure was constructed in place of the former illegal entry to access the new basement apartment and retain side access to the upper level unit


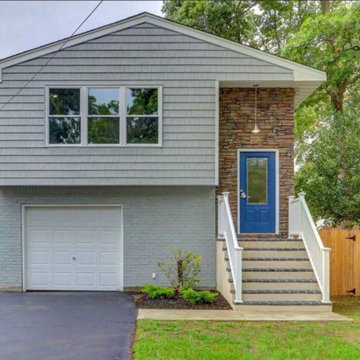 GCRE Design & Construction Corp.
Complete remodel including removing an illegal accessory apartment and turning it back to an original attached car garage. Replacing a tub with a designer's shower in the first floor bathroom. Scope of work includes: new 150 amp electrical panel, electric wiring repairs and replacements, new peerless boiler, plumbing replacements and repairs, new roof, new siding, new double vanities and kitchen cabinets with quartz countertops, Replace all windows with new and larger windows, new interior doors, new slider to backyard, new front door, repair of front stoop with stucco and blue stone, interior engineered hardwood floors, ceramic tile and carpet.
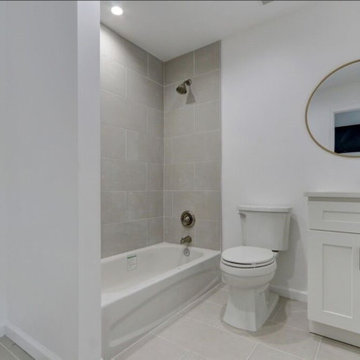 GCRE Design & Construction Corp.
Complete remodel including removing an illegal accessory apartment and turning it back to an original attached car garage. Replacing a tub with a designer's shower in the first floor bathroom. Scope of work includes: new 150 amp electrical panel, electric wiring repairs and replacements, new peerless boiler, plumbing replacements and repairs, new roof, new siding, new double vanities and kitchen cabinets with quartz countertops, Replace all windows with new and larger windows, new interior doors, new slider to backyard, new front door, repair of front stoop with stucco and blue stone, interior engineered hardwood floors, ceramic tile and carpet.

 Inhabit | Space
Whon Photography
Large urban underground carpeted staircase photo in Indianapolis with gray walls and no fireplace
Large urban underground carpeted staircase photo in Indianapolis with gray walls and no fireplace

 Ky-Kan Coatings
Concrete can be made to look like any substance. Tile, stone, wood, brick, etc. With unlimited color options, Ky-Kan Coatings can transform any room in your home or business using lightweight, beautiful concrete.

 Zelaya Properties LLC
We used: Custom cherry cabinetry in Arts & Crafts Shaker style by Kabinart in Boulder and Espresso stains. Liberty Hardware Venetian bronze 1-1/2" cabinet knobs. KitchenAid Architect II Series 22 CF counter-depth French door refrigerator. KitchenAid Architect Series II 27" convection single wall oven. KitchenAid 36" 6-burner dual fuel freestanding commercial-style range. KitchenAid Architect II Series 24" dishwasher. Sharp Insight Pro Series 24" built-in microwave drawer (Model #KB6524PS). Crystorama Solaris 12" wide pendant lights in English bronze. Granite countertops in Brown Fantasy. 3"x6" polished marble backsplash.
Paint colors:
Walls: Glidden Silver Cloud 30YY 63/024
Ceilings/Trims/Doors: Glidden Swan White GLC23
Robert B. Narod Photography
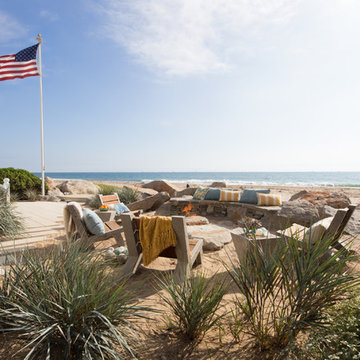
 Margie Grace - Grace Design Associates
Beachy backyard paradise on Padaro Lane Carpinteria. We imported about 5 truckloads of sand in order to raise the sand level 16 to 18 inches to allow views of the beach - before, it felt like there was a barricade between you and the ocean. It was an unlovely and unusable space. We created a great gathering area with a custom built flagstone bench and several large flagstone slabs for the fire pit. We found the perfect contemporary furniture and placed it around the fire pit. The furniture is custom made with Ipe wood, pre-cast concrete, embed sea glass, aggregate and fossil shells. It had to be heavy enough to not blow away or wander down the beach.
 Studio Albaghuba
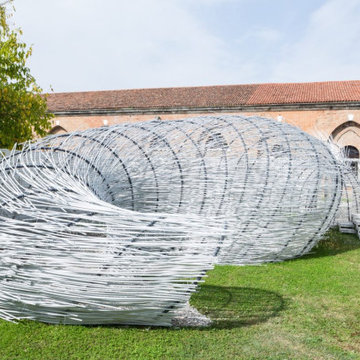
The Parasite Installation is the outcome of the cooperation between the architect Hsieh Ying Chun and TCA Think Tank, led by Pier Alessio Rizzardi, Zhang Hankun and Martin Huba
The pavilion took part in the installation Synergy & Symbiosis during the Architecture Biennale 2014 at the garden outside the Chinese Pavilion attracting visitors arriving from the Giardini and Arsenale exhibitions. (Based on the Bug Dome pavilion, a similar experiment from Hong Kong 2009, constructed by Weak! Architects as an icon of “illegal architecture).
The structure was primarily used as physical research of fundamental elements of the traditional space, understanding the basic concepts behind traditional Chinese spaces created the reference to developing the design.
We were happy to use simple parametric tools to build the form defined by two curves interacting with the existing permanent structure. As a result was created a lively spatial composition shaped by a single curved mesh.
The workshop used contemporary and locally produced economical materials, such as wires, metal nets and PVC pipes. The pipes are bent to create arches that guarantees zero impact, as well as a temporary environment for the fragile Venice Biennale venue. PVC was chosen for its flexibility, which allows several possible and flexible forms.
Main Designer: Pier Alessio Rizzardi
Design Team: Martin Huba, Zhang Hankun
http://tcathinktank.com/parasite-pavilion.html
 The Cultural Landscape Foundation
Sunday, April 12, 3:00-5:00pm | Dallas
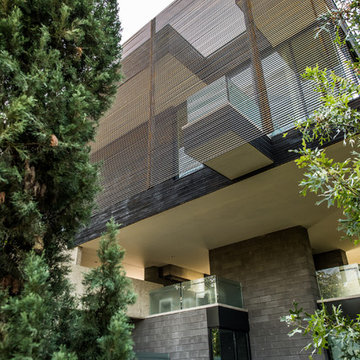
The Dallas Urban Reserve by Kevin Sloan, ASLA, M.Arch of Kevin Sloan Studio, with Robert Meckfessel, FAIA, DSGN Associates
Register: https://tclf.org/event/garden-dialogues-dallas-fort-worth-2015
Internationally recognized as an “innovative green project,” the award-winning Urban Reserve transformed a 10-acre site that had been an illegal landfill for more than 50 years into an exquisite Modernist community. In 2004, Urban Edge Developers in Dallas purchased the tract to construct a sustainable community, engaging landscape architect Kevin Sloan Studio and architects including Tod Williams and Billie Tsien. The refined aesthetics and careful grooming are equaled by environmentally sensitive details: the main street is a continuous biofilter; storm water is conveyed into rain gardens, separated by parking; cypress and reed plants filter water to sedimentation ponds for low-velocity drip irrigation. Concrete fragments and steel beams left over from its previous use as a landfill have been repurposed as “bricolage” for pavements and terraces. As part of the Dialogue, attendees will visit the landscapes of three private residences.
Photos courtesy Kevin Sloan and Diane Cheatham
 The Cultural Landscape Foundation
Sunday, April 12, 3:00-5:00pm | Dallas
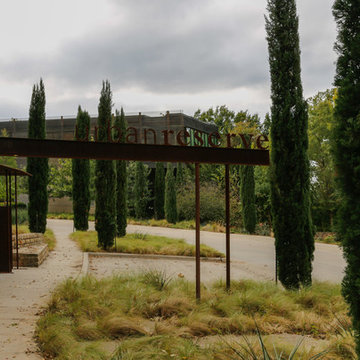
The Dallas Urban Reserve by Kevin Sloan, ASLA, M.Arch of Kevin Sloan Studio, with Robert Meckfessel, FAIA, DSGN Associates
Register: https://tclf.org/event/garden-dialogues-dallas-fort-worth-2015
Internationally recognized as an “innovative green project,” the award-winning Urban Reserve transformed a 10-acre site that had been an illegal landfill for more than 50 years into an exquisite Modernist community. In 2004, Urban Edge Developers in Dallas purchased the tract to construct a sustainable community, engaging landscape architect Kevin Sloan Studio and architects including Tod Williams and Billie Tsien. The refined aesthetics and careful grooming are equaled by environmentally sensitive details: the main street is a continuous biofilter; storm water is conveyed into rain gardens, separated by parking; cypress and reed plants filter water to sedimentation ponds for low-velocity drip irrigation. Concrete fragments and steel beams left over from its previous use as a landfill have been repurposed as “bricolage” for pavements and terraces. As part of the Dialogue, attendees will visit the landscapes of three private residences.
Photos courtesy Kevin Sloan and Diane Cheatham
5