
Search results for "Illinois" in Home Design Ideas
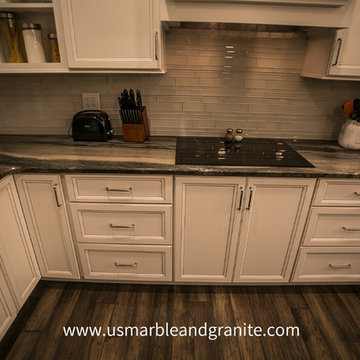
 US Marble & Granite
Quartzite kitchen perimeter countertops.
Example of a mid-sized classic l-shaped dark wood floor open concept kitchen design in Chicago with an undermount sink, recessed-panel cabinets, white cabinets, quartzite countertops, glass tile backsplash, black appliances and an island
Example of a mid-sized classic l-shaped dark wood floor open concept kitchen design in Chicago with an undermount sink, recessed-panel cabinets, white cabinets, quartzite countertops, glass tile backsplash, black appliances and an island
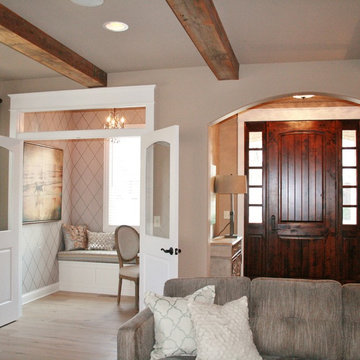
 Scott Lewis Homes
A cozy little study nook off the living room
Home office - home office idea in Chicago
Home office - home office idea in Chicago
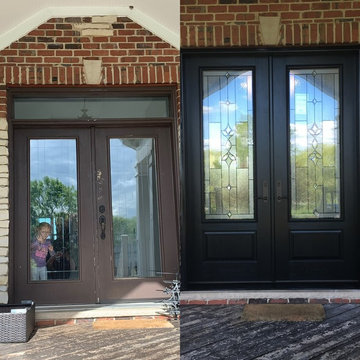
 Sunshine Siding & Windows
A before and after shot of a new Pro-Via Entry door we installed in Union Illinois
Front door - traditional front door idea in Chicago with a black front door
Front door - traditional front door idea in Chicago with a black front door
Find the right local pro for your project
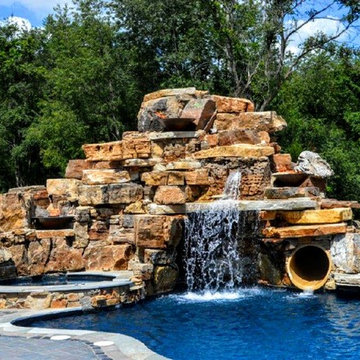
 Tod Brown with Dreamscapes Pools and Spas
A pool that I designed in Northern Illinois. Built by Barrington Pools, Inc.
Inspiration for a tropical pool remodel in Orlando
Inspiration for a tropical pool remodel in Orlando
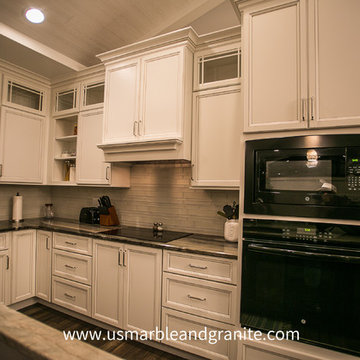 US Marble & Granite
Quartzite kitchen perimeter countertops.
Mid-sized elegant l-shaped dark wood floor home design photo in Chicago with an undermount sink, recessed-panel cabinets, white cabinets, quartzite countertops, glass tile backsplash, black appliances and an island
Mid-sized elegant l-shaped dark wood floor home design photo in Chicago with an undermount sink, recessed-panel cabinets, white cabinets, quartzite countertops, glass tile backsplash, black appliances and an island
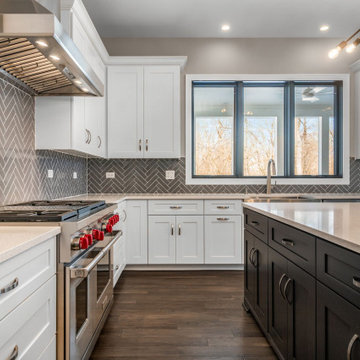
 King's Court Builders, Inc.
Eat-in kitchen - large modern brown floor eat-in kitchen idea in Chicago with a farmhouse sink, white cabinets, gray backsplash, porcelain backsplash, stainless steel appliances and an island
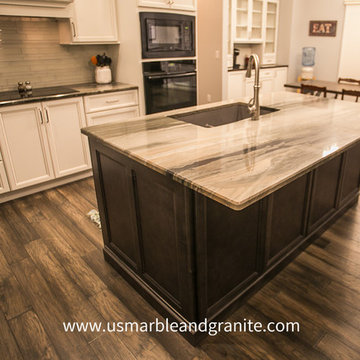 US Marble & Granite
Quartzite kitchen countertops.
Mid-sized elegant dark wood floor open concept kitchen photo with an undermount sink, recessed-panel cabinets, white cabinets, quartzite countertops, glass tile backsplash, black appliances and an island
Mid-sized elegant dark wood floor open concept kitchen photo with an undermount sink, recessed-panel cabinets, white cabinets, quartzite countertops, glass tile backsplash, black appliances and an island
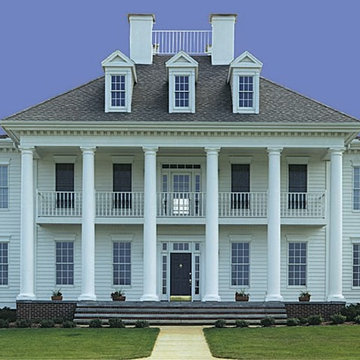
 Chadsworth Columns
Authentic Replication Columns Tuscan Capitals & Bases Plain Tapered Wooden Shafts 20" x 19' Colossal Order Front entrance Front porch columns, columns Photography: Gordon Beall Residential, Exterior
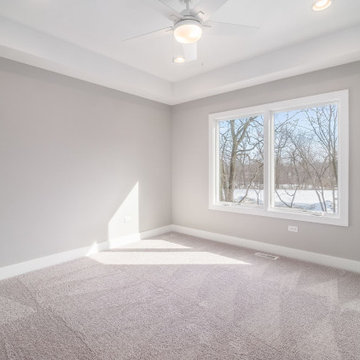 King's Court Builders, Inc.
Example of a large minimalist guest carpeted and gray floor bedroom design in Chicago with gray walls and no fireplace
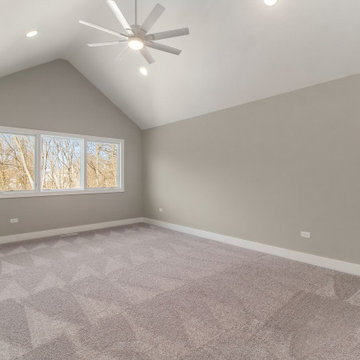 King's Court Builders, Inc.
Large minimalist master carpeted and gray floor bedroom photo in Chicago with gray walls and no fireplace
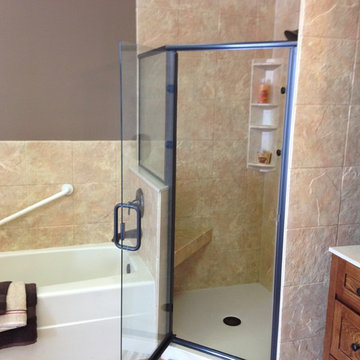
 Re-Bath of Illinois
Rock creek slate wall surrounds in a bath and shower combination bathroom. Custom cabinets and accessories.
Example of a classic bathroom design in Chicago
Example of a classic bathroom design in Chicago
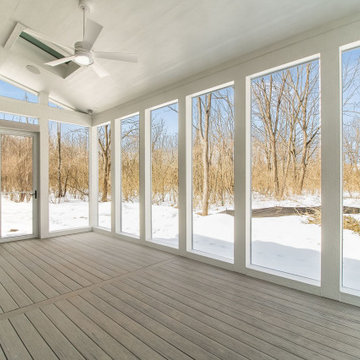
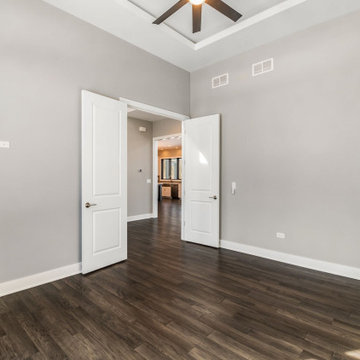 King's Court Builders, Inc.
Large freestanding desk brown floor home office library photo in Chicago with gray walls and no fireplace
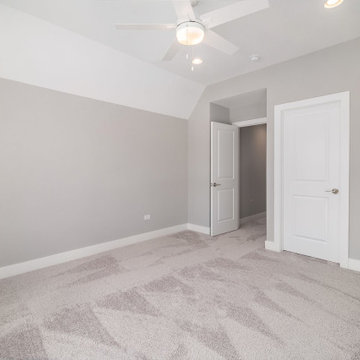 King's Court Builders, Inc.
Inspiration for a large modern guest carpeted and gray floor bedroom remodel in Chicago with gray walls and no fireplace
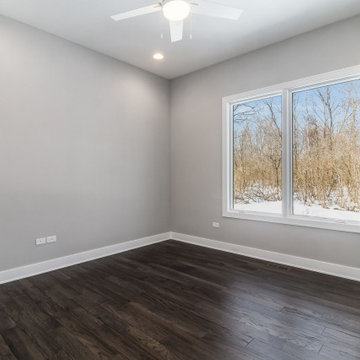 King's Court Builders, Inc.
Example of a large freestanding desk brown floor home office library design in Chicago with gray walls and no fireplace
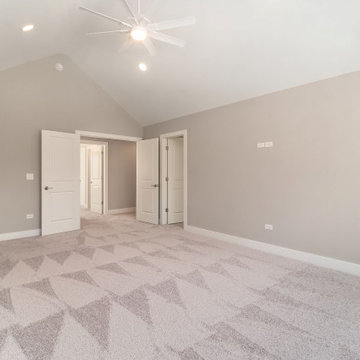 King's Court Builders, Inc.
Example of a large minimalist master carpeted and gray floor bedroom design in Chicago with gray walls and no fireplace

 Brent Hyland
Example of a large beach style backyard ground level mixed material railing deck design in Chicago with a fire pit and a pergola
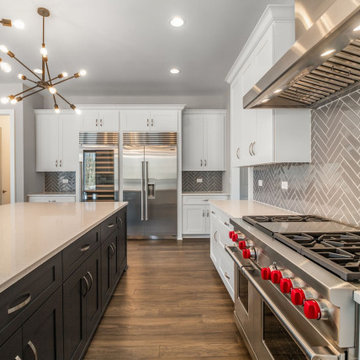 King's Court Builders, Inc.
Eat-in kitchen - large modern brown floor eat-in kitchen idea in Chicago with a farmhouse sink, white cabinets, gray backsplash, porcelain backsplash, stainless steel appliances and an island
 Scott Lewis Homes
Beautiful French Country custom home featuring custom wood door, copper roofing, and Marvin windows.
Inspiration for a large french country beige two-story mixed siding house exterior remodel in Chicago with a hip roof and a shingle roof
Inspiration for a large french country beige two-story mixed siding house exterior remodel in Chicago with a hip roof and a shingle roof
11