
Search results for "Illuminates" in Home Design Ideas
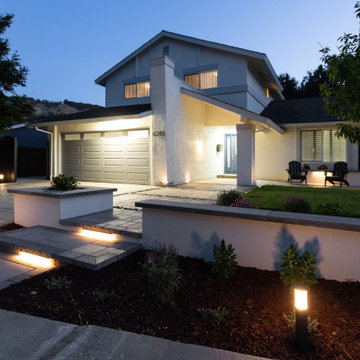
 Water & Earth Landscape Design
Low lighting highlights the broad front steps and planted beds after sunset. The pale paving and white garden walls carry the clean lines of the house into the evening landscape.

 Home Infatuation
The Fiesta sectional outdoor bar allows you to create a mini bar for your own patio or one large enough for the entire neighborhood.
The Fiesta is available in an illuminated fluorescent style which will display only white, or an LED version that will display white, red, green, blue, light blue, pink or yellow. The finish is white when not lighted. Uses 120V current and comes with a 10' cord. Remote control is included.
Select any number of straight or curved sections to create the size and shape you need. One curved section represents one-quarter of a circle.
The bar top has optional stainless steel or glass covers, set of eight wheels and shelves in sets of two. Each section will hold up to four shelves.
The stools and bar sections are made rotationally molded of 100% recyclable polyethylene and resistant to extreme heat, cold and UV.
The Fiesta is also available in a non-illuminated version with a matte or high gloss lacquer finish in several colors.
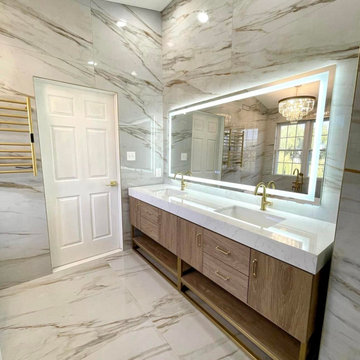
 ARTOS INC
This ARTOS bathroom pairs a wood-tone double vanity with a wide illuminated mirror, white countertop and gold-tone faucets. Drawers, cabinet doors and open lower shelving provide storage beneath the two sinks.
Find the right local pro for your project

 Performance Kitchens & Home
A close view highlights the walnut cabinet grain, drawer storage and white quartz buffet counter. The illuminated glass display above adds depth to the cabinet wall and creates an inviting focal point for the dining room.
Text us at (484) 278-1764 or call (215) 482-0700 to explore your kitchen, bathroom or home transformation today.
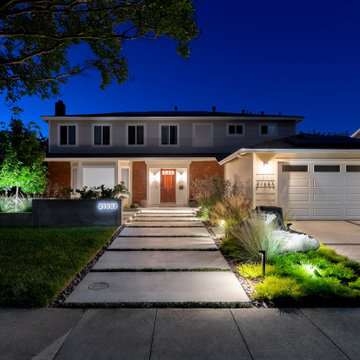 Water & Earth Landscape Design
The broad entry panels lead toward the lit front door. Lighting picks out the planted beds and lawn edges, extending the front garden’s clear geometry into the evening.
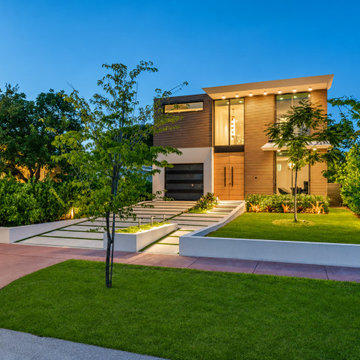
 Impact Precious Wood
Twilight exterior view of Jacaranda Residence in Miami Beach, featuring custom double entry doors by Impact Precious Windows & Doors. Warm wood-look panels and slim black pulls complement the illuminated contemporary facade and horizontal architectural slats.

 bathstore
Simply beautiful and truly functional spaces, reflective surfaces and textures that accentuate the feeling of space. Large mirrors reflect the high gloss furniture while clever tiling and a walk-in shower divides the space into function-led areas. To ensure every detail is perfect, trust bathstore’s Expert Installation Service, with a 5-year craftsmanship guarantee.

Sponsored
Westerville, OH

Inspired Closets Columbus
Innovative & Creative Custom Closet Designer Servicing Franklin County

 Yardscapes Northwest
Patio - mid-sized rustic backyard stamped concrete patio idea in Boise with a pergola

 Bradford Associates, LLC
A custom address sign is lit from behind with a LED light tile and compliments the more contemporary landscape design for the front entry. The concrete pier is designed as a planter.

Example of a trendy galley brown floor seated home bar design in Philadelphia with dark wood cabinets

 Illuminations Lighting Design
Limited space above the ceiling required the use of surface mounted low voltage halogen lighting fixtures. ILD crews positioned the lights based on ceiling height, art size and beam spread. Dimmer controls (left of artwork) allow the customer to adjust light levels to fit the mood!

 Pineapple House Interior Design
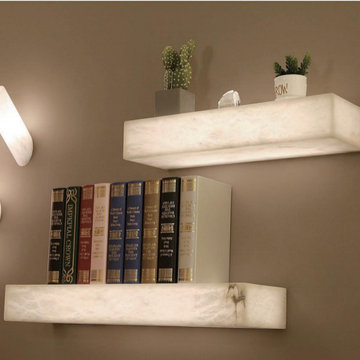
The opposite wall in the living room features a wet bar that includes two full-sized wine refrigerators, sink, storage cabinets, and shelving, as well as plenty of open floor space to entertain. The tall dark blue painted cabinetry helps to visually balance the room, as a large, bold design element opposite the fireplace wall. The inlaid brass detail on the cabinet doors adds a touch of glamour to this more formal space. The focal point of the wet bar is the illuminated book-matched marble backsplash with custom floating brass and glass shelves.

 FMG Remodeling & Design
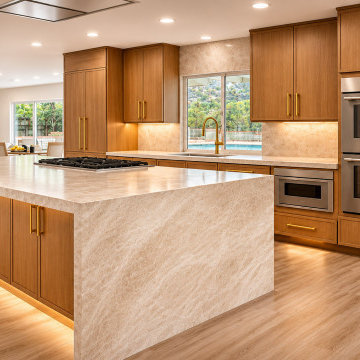
An illuminated waterfall island and warm wood cabinetry in an El Cajon kitchen remodel. FMG reconfigured the old narrow kitchen and adjoining corridor to connect cooking, everyday living and entertaining. Integrated lighting and a ceiling-integrated extractor are part of the finished design.


 Performance Kitchens & Home
Glass display doors reveal illuminated shelves above the walnut buffet storage. The white quartz serving counter and coordinated wood cabinetry combine a practical dining room work surface with a distinctive contemporary feature.
Text us at (484) 278-1764 or call (215) 482-0700 to explore your kitchen, bathroom or home transformation today.
 Dover Living
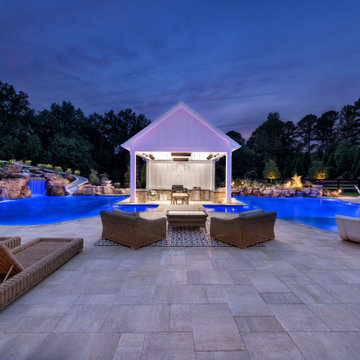
Blue pool lighting frames a white kitchen pavilion, with rock waterfalls, a slide, and spacious lounge areas creating a welcoming backyard retreat after dark.

 Guy Ayers, Architect
Reverse Shed Eichler
This project is part tear-down, part remodel. The original L-shaped plan allowed the living/ dining/ kitchen wing to be completely re-built while retaining the shell of the bedroom wing virtually intact. The rebuilt entertainment wing was enlarged 50% and covered with a low-slope reverse-shed roof sloping from eleven to thirteen feet. The shed roof floats on a continuous glass clerestory with eight foot transom. Cantilevered steel frames support wood roof beams with eaves of up to ten feet. An interior glass clerestory separates the kitchen and livingroom for sound control. A wall-to-wall skylight illuminates the north wall of the kitchen/family room. New additions at the back of the house add several “sliding” wall planes, where interior walls continue past full-height windows to the exterior, complimenting the typical Eichler indoor-outdoor ceiling and floor planes. The existing bedroom wing has been re-configured on the interior, changing three small bedrooms into two larger ones, and adding a guest suite in part of the original garage. A previous den addition provided the perfect spot for a large master ensuite bath and walk-in closet. Natural materials predominate, with fir ceilings, limestone veneer fireplace walls, anigre veneer cabinets, fir sliding windows and interior doors, bamboo floors, and concrete patios and walks. Landscape design by Bernard Trainor: www.bernardtrainor.com (see “Concrete Jungle” in April 2014 edition of Dwell magazine). Microsoft Media Center installation of the Year, 2008: www.cybermanor.com/ultimate_install.html (automated shades, radiant heating system, and lights, as well as security & sound).
 Dover Living
Illuminated steps lead to the pool terrace, where landscape lighting and glowing water extend the backyard’s appeal into the evening.
Pool - transitional pool idea in Atlanta
Pool - transitional pool idea in Atlanta
 Bay Remodels
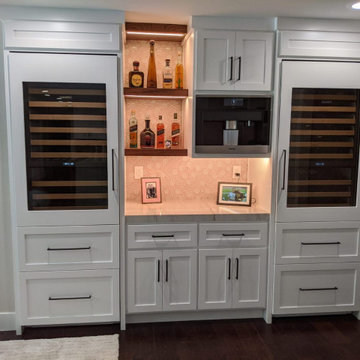
Custom wine and coffee station created for a complete home remodel in San Mateo. Two tall glass-front wine refrigerators frame an integrated coffee machine, illuminated bottle shelves, a compact counter, white Shaker-style cabinetry, and black hardware.
10