
Search results for "Illuminates" in Home Design Ideas




Find the right local pro for your project


 Northern Outdoor Lighting LLC
Eric Roth
This is an example of a transitional front yard landscaping in Boston.
This is an example of a transitional front yard landscaping in Boston.

 Galbiati Arreda
Closet in wood and aluminium with LED lights incorporated
Armadio in legno ed alluminio con luci Led incorporate
Dressing room - modern gender-neutral dark wood floor dressing room idea in Milan with light wood cabinets and flat-panel cabinets
Dressing room - modern gender-neutral dark wood floor dressing room idea in Milan with light wood cabinets and flat-panel cabinets
 NOVARS
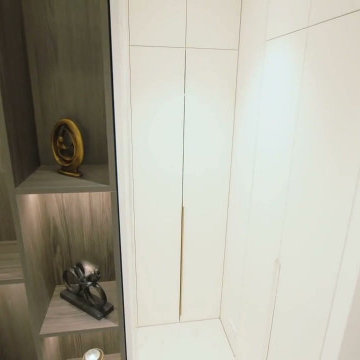
White wardrobe doors sit beside wood-toned open shelves with integrated lighting, combining enclosed storage with display space.
NOVARS | Custom kitchens and cabinetry. NYC and selected NY/NJ areas; remote design across the US.
hello@novarsdesign.com | Phone / WhatsApp: +1 267 397 7821
https://novarsdesign.com/contact

Sponsored
Westerville, OH

Inspired Closets Columbus
Innovative & Creative Custom Closet Designer Servicing Franklin County


 Water & Earth Landscape Design
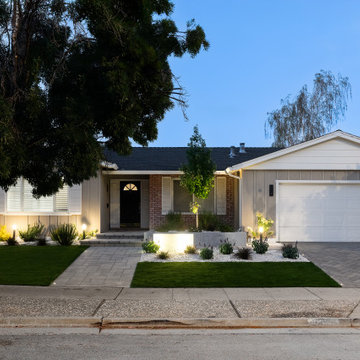
A straight entry walk, framed lawn areas and pale gravel beds give the front garden a calm structure. Low planting and lighting draw attention to the approach as evening falls.

 Vladimir Radutny Architects
Mike Schwartz
Example of a minimalist backyard patio design in Chicago with decking and no cover
Example of a minimalist backyard patio design in Chicago with decking and no cover

 Illuminations
Example of a mid-sized transitional galley porcelain tile and white floor eat-in kitchen design with raised-panel cabinets, white cabinets, quartz countertops, white backsplash, stainless steel appliances and an island




 FOI Designs
The glass panels are secured to the powder coated frame using custom manufactured brushed stainless steel clamps. All our clamping mechanisms are made from actual stainless steel and not coated metal. They will never corrode and can always be repolished.

 Pineapple House Interior Design
This is an unforgettable powder room with with an illuminated caramel onyx countertop against a field of matchstick(waterfall) tiles.
Brett Drury Architectural Photography

 CB Architecture + Design
Primary bathroom of a new construction home in the Berkeley Hills, CA. A freestanding white oval soaking tub is positioned beneath a steel-framed picture window with unobstructed mature forest views. Full-height black4 tile accent wall behind the tub creates a dramatic textural contrast with the white soaking tub and bright window beyond. Floating oak vanity with dual matte black rectangular vessel sinks, matte black gooseneck faucets, and a full-width backlit mirror with integrated lighting rail. Birch plywood ceiling panels carry the material palette from the bedroom into the bathroom. Frameless glass shower enclosure with matte black hardware visible to the right. Architecture by CB Architecture + Design in collaboration with Timbre Architecture.

 Curb Exposure LLC
David Slaughter
Kids' bedroom - bedroom transitional boy carpeted kids' bedroom idea in Austin with gray walls
Kids' bedroom - bedroom transitional boy carpeted kids' bedroom idea in Austin with gray walls
 Illuminations
Drop-in bathtub - mid-sized transitional master medium tone wood floor and brown floor drop-in bathtub idea with shaker cabinets, white cabinets, gray walls, an undermount sink and quartz countertops

 Denver Illuminations
Christmas Light Installers in Denver Colorado. We provide Christmas light installation, Christmas Light Services, and Outdoor Christmas light Installation Prices to select Denver Communities. We are Denver's Premier christmas lighting services
110