
Search results for "Illustrated" in Home Design Ideas
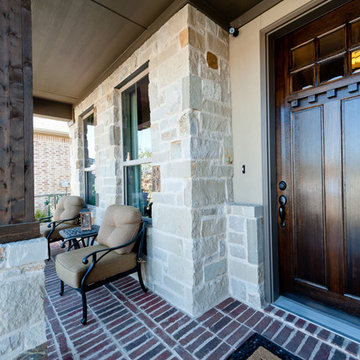
 Andrea Michaelson Design
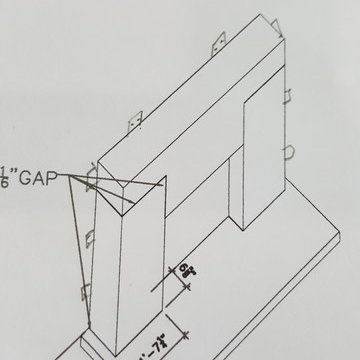
fireplace drawing for approval
Inspiration for a contemporary living room remodel in Los Angeles
Inspiration for a contemporary living room remodel in Los Angeles
Find the right local pro for your project

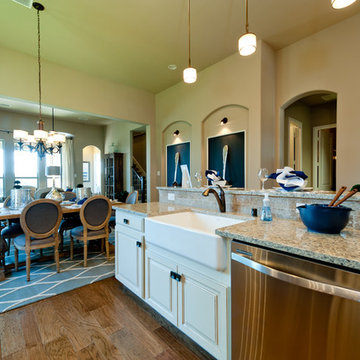
Example of a mid-sized classic l-shaped dark wood floor eat-in kitchen design in Minneapolis with a farmhouse sink, shaker cabinets, white cabinets, quartz countertops, beige backsplash, paneled appliances, an island and subway tile backsplash

 k+co LIVING - Interiors by Karen B Wolf
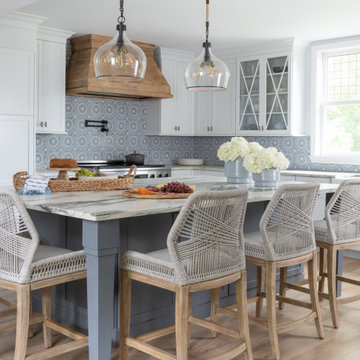
This project transformed a Montclair historic home into a bohemian, family-friendly farmhouse. The decor and styling embraced the formal bones of the house but was updated with warm tones and a boho luxe style that is well-suited for everyday living.
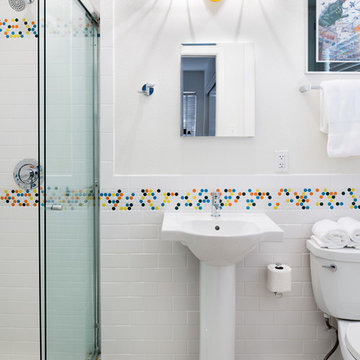
 The Galeana Group
A husband-wife advertising couple purchased her grandparents' ranch style home and wanted an updated bathroom. He's a Graphic Artist/Animator and she's in Account Planning, so good design is a must. Both have an appreciation for retro styles, but it was important that it feel current. (Note the illustration of Godzilla that hangs on the wall.) What a transformation!
This project was designed and contracted by Galeana Younger. Photo by Mark Menjivar.
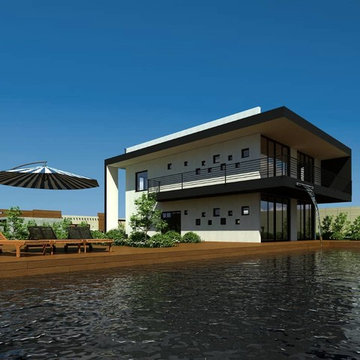

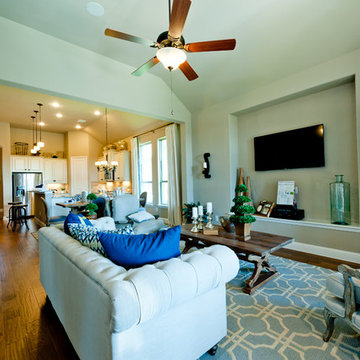
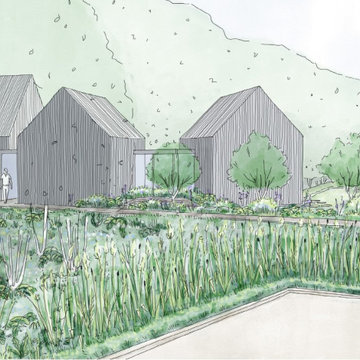
 Johnson Design Partnership Ltd
Illustration by PLAN landscape architects who are consultants on this project.
Design ideas for a mid-sized contemporary partial sun wood fence garden path in West Midlands for spring.
Design ideas for a mid-sized contemporary partial sun wood fence garden path in West Midlands for spring.



Inspiration for a mid-sized modern master light wood floor bedroom remodel in San Francisco with a ribbon fireplace and a plaster fireplace

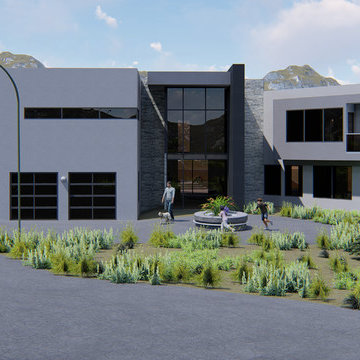
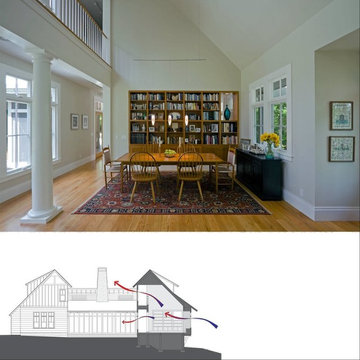

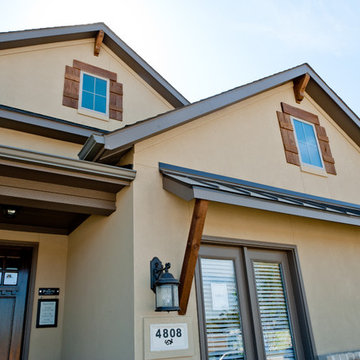
 The ML Group Architecture
Illustrative Depictions Photography
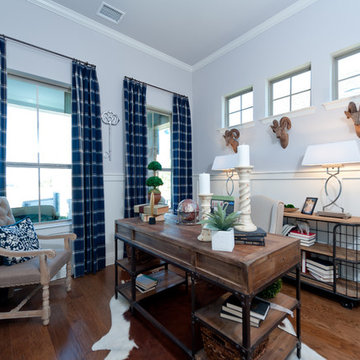
Inspiration for a rustic home office remodel in Dallas
Inspiration for a rustic home office remodel in Dallas
41