
Search results for "Imagining" in Home Design Ideas


 Boss Design Center
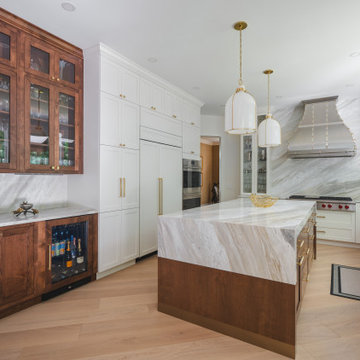
This transitional kitchen features classic shaker cabinetry paired with a striking quartzite waterfall island. A full-height quartzite backsplash, custom range hood, and glass front cabinets add elegance, while brass accents and light wood flooring create a warm, inviting space for cooking and gathering.
Find the right local pro for your project

 Imagineer Remodeling
imagineer remodeling
Design ideas for a mid-sized southwestern drought-tolerant front yard landscaping in Los Angeles.
Design ideas for a mid-sized southwestern drought-tolerant front yard landscaping in Los Angeles.
 Imagineer Remodeling
imagineer remodeling
Inspiration for a mid-sized southwestern drought-tolerant front yard landscaping in Los Angeles.
Inspiration for a mid-sized southwestern drought-tolerant front yard landscaping in Los Angeles.

 Knickerbocker Group
Whitten Architects | ARCHITECT
Knickerbocker Group | INTERIOR DESIGN
Knickerbocker Group | MILLWORK & CABINETRY
Knickerbocker Group | CONSTRUCTION
Darren Setlow | PHOTOGRAPHER
 Imagineer Remodeling
imagineer remodeling
Inspiration for a mid-sized southwestern drought-tolerant front yard landscaping in Los Angeles.
Inspiration for a mid-sized southwestern drought-tolerant front yard landscaping in Los Angeles.

 Craig Reynolds Landscape Architecture
Tamara Alvarez
Pool - mid-sized tropical side yard brick and rectangular full sun pool idea in Miami
Pool - mid-sized tropical side yard brick and rectangular full sun pool idea in Miami


 Drewett Works
This Paradise Valley stunner was a down-to-the-studs renovation. The owner, a successful business woman and owner of Bungalow Scottsdale -- a fabulous furnishings store, had a very clear vision. DW's mission was to re-imagine the 1970's solid block home into a modern and open place for a family of three. The house initially was very compartmentalized including lots of small rooms and too many doors to count. With a mantra of simplify, simplify, simplify, Architect CP Drewett began to look for the hidden order to craft a space that lived well.
This residence is a Moroccan world of white topped with classic Morrish patterning and finished with the owner's fabulous taste. The kitchen was established as the home's center to facilitate the owner's heart and swagger for entertaining. The public spaces were reimagined with a focus on hospitality. Practicing great restraint with the architecture set the stage for the owner to showcase objects in space. Her fantastic collection includes a glass-top faux elephant tusk table from the set of the infamous 80's television series, Dallas.
It was a joy to create, collaborate, and now celebrate this amazing home.
Project Details:
Architecture: C.P. Drewett, AIA, NCARB; Drewett Works, Scottsdale, AZ
Interior Selections: Linda Criswell, Bungalow Scottsdale, Scottsdale, AZ
Photography: Dino Tonn, Scottsdale, AZ
Featured in: Phoenix Home and Garden, June 2015, "Eclectic Remodel", page 87.



 Imagineer Remodeling
imagineer remodeling
This is an example of a mid-sized southwestern drought-tolerant front yard landscaping in Los Angeles.
This is an example of a mid-sized southwestern drought-tolerant front yard landscaping in Los Angeles.
 Imagineer Remodeling
imagineer remodeling
Inspiration for a mid-sized southwestern drought-tolerant front yard landscaping in Los Angeles.
Inspiration for a mid-sized southwestern drought-tolerant front yard landscaping in Los Angeles.
 Imagineer Remodeling
imagineer remodeling
Photo of a mid-sized southwestern drought-tolerant front yard landscaping in Los Angeles.
Photo of a mid-sized southwestern drought-tolerant front yard landscaping in Los Angeles.
 Imagineer Remodeling
imagineer remodeling
Photo of a mid-sized southwestern drought-tolerant front yard landscaping in Los Angeles.
Photo of a mid-sized southwestern drought-tolerant front yard landscaping in Los Angeles.
 Imagineer Remodeling
imagineer remodeling
Design ideas for a mid-sized southwestern drought-tolerant front yard landscaping in Los Angeles.
Design ideas for a mid-sized southwestern drought-tolerant front yard landscaping in Los Angeles.

 Emily Sidoti Photography
Example of a transitional women's carpeted and gray floor walk-in closet design in New York with flat-panel cabinets and white cabinets


 Larina Kase Interior Design
Jon Friedrich Photography
Mid-sized transitional open concept medium tone wood floor and brown floor family room photo in Philadelphia with gray walls, a standard fireplace, a stone fireplace and a wall-mounted tv
Mid-sized transitional open concept medium tone wood floor and brown floor family room photo in Philadelphia with gray walls, a standard fireplace, a stone fireplace and a wall-mounted tv
162