
Search results for "Imagining" in Home Design Ideas


 Paper Moon Painting
Cabinet painted in Benjamin Moore's BM 1552 "River Reflections". Photo by Matthew Niemann
Example of a huge classic dedicated laundry room design in Austin with an undermount sink, raised-panel cabinets, gray cabinets, quartz countertops, a side-by-side washer/dryer and white countertops
Example of a huge classic dedicated laundry room design in Austin with an undermount sink, raised-panel cabinets, gray cabinets, quartz countertops, a side-by-side washer/dryer and white countertops

 Fluidesign Studio
Seth Benn Photography
Cottage medium tone wood floor mudroom photo in Minneapolis with beige walls and a black front door
Cottage medium tone wood floor mudroom photo in Minneapolis with beige walls and a black front door
Find the right local pro for your project

 Geowood Design
Inspiration for a small modern l-shaped light wood floor and beige floor open concept kitchen remodel in New York with an undermount sink, flat-panel cabinets, white cabinets, quartzite countertops, white backsplash, stainless steel appliances and an island

 Anthony Crisafulli Photography
© Anthony Crisafulli 2013
Inspiration for a contemporary kitchen remodel in Boston with a farmhouse sink, blue backsplash and glass tile backsplash
Inspiration for a contemporary kitchen remodel in Boston with a farmhouse sink, blue backsplash and glass tile backsplash

 Imagine Gardens & Landscapes by Beverly Ricci, LLC
Inspiration for a mid-sized rustic partial sun backyard stone landscaping in DC Metro with a fire pit.

 Imaginative Tile and Marble Installation
Mid-sized transitional white tile and porcelain tile corner bathtub photo with beige walls and a hinged shower door
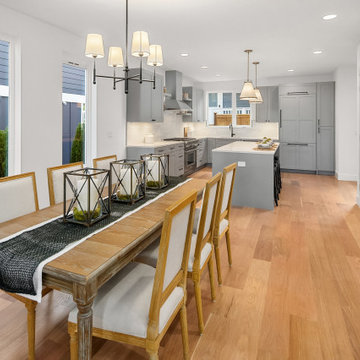
 Imagine Homes Inc
Example of a mid-sized beach style light wood floor kitchen/dining room combo design in Seattle with white walls
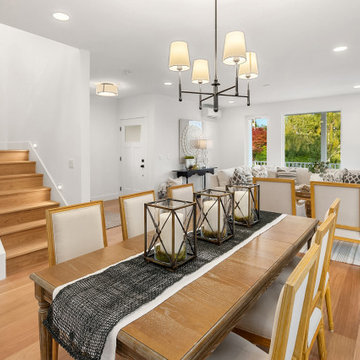 Imagine Homes Inc
Example of a mid-sized beach style light wood floor kitchen/dining room combo design in Seattle with white walls

 Griffin Design
Designed By: Robby & Lisa Griffin
Photos By: Desired Photo
Mid-sized trendy u-shaped porcelain tile and gray floor kitchen photo in Houston with a single-bowl sink, shaker cabinets, white cabinets, granite countertops, gray backsplash, limestone backsplash, stainless steel appliances and no island
Mid-sized trendy u-shaped porcelain tile and gray floor kitchen photo in Houston with a single-bowl sink, shaker cabinets, white cabinets, granite countertops, gray backsplash, limestone backsplash, stainless steel appliances and no island
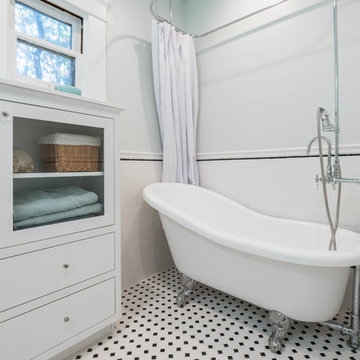
 Imagine Remodeling
This project took place in a 1930's home in the Fresno High area. The bathroom had been poorly renovated, most likely in the 80's based on the hunter green solid surface used on the shower and counter top. We helped the client design a vintage look to fit with the early details of the home. The end result is this classic Black & White theme with custom inset style cabinetry, statuary marble counter top, and a claw-foot tub with vintage fixture and shower curtain support.

 Jami Abbadessa
After completing their son’s room, we decided to continue the designing in my client’s master bathroom in Rancho Cucamonga, CA. Not only were the finishes completely overhauled, but the space plan was reconfigured too. They no longer wanted their soaking tub and requested a larger shower with a rain head and more counter top space and cabinetry. The couple wanted something that was not too trendy and desired a space that would look classic and stand the test of time. What better way to give them that than with marble, white cabinets and a chandelier to boot? This newly renovated master bath now features Cambria quartz counters, custom white cabinetry, marble flooring in a diamond pattern with mini-mosaic accents, a classic subway marble shower surround, frameless glass, new recessed and accent lighting, chrome fixtures, a coat of fresh grey paint on the walls and a few accessories to make the space feel complete.
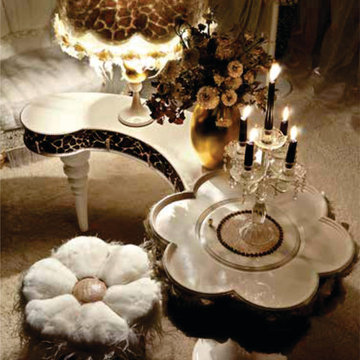
 Imagine Living
AltaModa kid's Bedroom
Tiramisu Girl Bedroom
Visit www.imagine-living.com
For more information, please email: ilive@imagine-living.com

 BuiltIN studio
Andrew Rugge/archphoto
Example of a trendy dark wood floor freestanding bathtub design in New York with white walls
Example of a trendy dark wood floor freestanding bathtub design in New York with white walls

 Masonry Design Solutions Ltd
Intense Photography
Inspiration for a large contemporary beige floor single front door remodel in Auckland with beige walls and a dark wood front door
Inspiration for a large contemporary beige floor single front door remodel in Auckland with beige walls and a dark wood front door



 Andrea Swan - Swan Architecture
A beautifully boarded stair hall welcomes you into this inspirational modern Cape Cod home. The spacious floor plan includes an expansive kitchen, dining, and living area, complete with a charming butler's pantry and home office.
Photo Credit: Scott Amundson

 JAUREGUI Architecture Interiors Construction
Tuscan patio photo in Austin with a fire pit and no cover

 Imagineer Remodeling
2014 custom bathroom cabinets
http://imagineerremodeling
Example of a large minimalist master bathroom design in Los Angeles with furniture-like cabinets
Example of a large minimalist master bathroom design in Los Angeles with furniture-like cabinets
195