
Search results for "Imagining" in Home Design Ideas

 Eve Isenberg & Brigitte Steines
steines architecture
Outdoor patio shower - contemporary backyard outdoor patio shower idea in San Francisco
Outdoor patio shower - contemporary backyard outdoor patio shower idea in San Francisco

 Blue Heron
Photography by Trent Bell
Inspiration for a huge contemporary single front door remodel in Las Vegas with a glass front door
Inspiration for a huge contemporary single front door remodel in Las Vegas with a glass front door

Find the right local pro for your project

 Imagination Wine Cellars
Stained Walnut
Wine cellar - huge traditional light wood floor and brown floor wine cellar idea in Toronto with storage racks
Wine cellar - huge traditional light wood floor and brown floor wine cellar idea in Toronto with storage racks
 Imagination Wine Cellars
Customized natural walnut millwork, Floating wine pegs, Frameless glass door
Mid-sized minimalist beige floor wine cellar photo in Toronto with display racks
Mid-sized minimalist beige floor wine cellar photo in Toronto with display racks

 Amy Storm & Company
The picture perfect home
Large transitional medium tone wood floor and brown floor kitchen/dining room combo photo in Chicago with a farmhouse sink, beaded inset cabinets, white cabinets, quartz countertops, gray backsplash, marble backsplash, stainless steel appliances, an island and gray walls
Large transitional medium tone wood floor and brown floor kitchen/dining room combo photo in Chicago with a farmhouse sink, beaded inset cabinets, white cabinets, quartz countertops, gray backsplash, marble backsplash, stainless steel appliances, an island and gray walls

 Ancient Surfaces
Image provided by 'Ancient Surfaces'
Product name: Antique Biblical Stone Flooring.
Contacts:(212) 461-0245
Email: Sales@ancientsurfaces.com
Website: www.AncientSurfaces.com
Antique reclaimed Limestone flooring pavers unique in its blend and authenticity and rare in it's hardness and beauty.
With every footstep you take on those pavers you travel through a time portal of sorts, connecting you with past generations that have walked and lived their lives on top of it for centuries.

 Aquascape
Aquascape Inc.
This is an example of a traditional backyard water fountain landscape in Chicago.
This is an example of a traditional backyard water fountain landscape in Chicago.

 Red Pepper Design & Cabinetry
Eat-in kitchen - mid-sized transitional l-shaped dark wood floor and brown floor eat-in kitchen idea in Denver with shaker cabinets, blue cabinets, white backsplash, stainless steel appliances, an island, an undermount sink, solid surface countertops and subway tile backsplash
 Tracy McGuire Interiors

Inspiration for a mid-sized transitional master ceramic tile double-sink and gray floor freestanding bathtub remodel in Portland with shaker cabinets, white cabinets, gray walls, an undermount sink, quartzite countertops, white countertops, a built-in vanity and a hinged shower door

 Curtiss W. Byrne Architect, LLC
David Van Scott Photography
Kitchen - large traditional dark wood floor kitchen idea in Newark with a farmhouse sink, raised-panel cabinets, white cabinets, granite countertops, beige backsplash, beige walls and an island
Kitchen - large traditional dark wood floor kitchen idea in Newark with a farmhouse sink, raised-panel cabinets, white cabinets, granite countertops, beige backsplash, beige walls and an island



 Treeline Homes, Inc.
Emily Minton Redfield
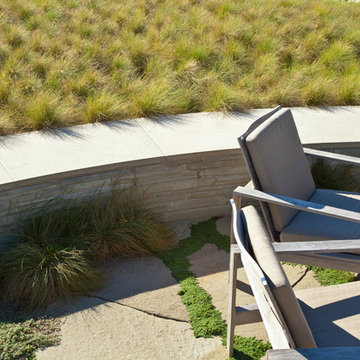
Single front door - contemporary single front door idea in Denver with a light wood front door
Single front door - contemporary single front door idea in Denver with a light wood front door

 David Cannon Photography

Amazing front porch of a modern farmhouse built by Steve Powell Homes (www.stevepowellhomes.com). Photo Credit: David Cannon Photography (www.davidcannonphotography.com)

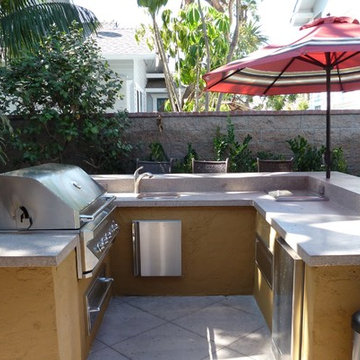


 Structure Home
 Set upon an oversized and highly sought-after creekside lot in Brentwood, this two story home and full guest home exude a casual, contemporary farmhouse style and vibe. The main residence boasts 5 bedrooms and 5.5 bathrooms, each ensuite with thoughtful touches that accentuate the home’s overall classic finishes. The master retreat opens to a large balcony overlooking the yard accented by mature bamboo and palms. Other features of the main house include European white oak floors, recessed lighting, built in speaker system, attached 2-car garage and a laundry room with 2 sets of state-of-the-art Samsung washers and dryers. The bedroom suite on the first floor enjoys its own entrance, making it ideal for guests. The open concept kitchen features Calacatta marble countertops, Wolf appliances, wine storage, dual sinks and dishwashers and a walk-in butler’s pantry. The loggia is accessed via La Cantina bi-fold doors that fully open for year-round alfresco dining on the terrace, complete with an outdoor fireplace. The wonderfully imagined yard contains a sparkling pool and spa and a crisp green lawn and lovely deck and patio areas. Step down further to find the detached guest home, which was recognized with a Decade Honor Award by the Los Angeles Chapter of the AIA in 2006, and, in fact, was a frequent haunt of Frank Gehry who inspired its cubist design. The guest house has a bedroom and bathroom, living area, a newly updated kitchen and is surrounded by lush landscaping that maximizes its creekside setting, creating a truly serene oasis.
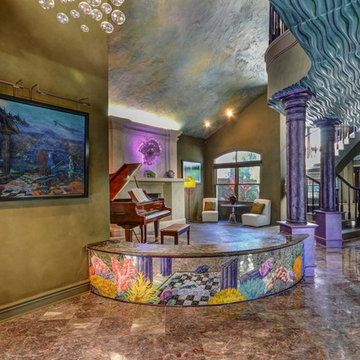
 Imagine This, Imagine That Design, LLC
Fastpix Photography
Inspiration for a mediterranean home design remodel in Tampa
Inspiration for a mediterranean home design remodel in Tampa

 TKS Design Group
Free ebook, Creating the Ideal Kitchen. DOWNLOAD NOW
Our clients and their three teenage kids had outgrown the footprint of their existing home and felt they needed some space to spread out. They came in with a couple of sets of drawings from different architects that were not quite what they were looking for, so we set out to really listen and try to provide a design that would meet their objectives given what the space could offer.
We started by agreeing that a bump out was the best way to go and then decided on the size and the floor plan locations of the mudroom, powder room and butler pantry which were all part of the project. We also planned for an eat-in banquette that is neatly tucked into the corner and surrounded by windows providing a lovely spot for daily meals.
The kitchen itself is L-shaped with the refrigerator and range along one wall, and the new sink along the exterior wall with a large window overlooking the backyard. A large island, with seating for five, houses a prep sink and microwave. A new opening space between the kitchen and dining room includes a butler pantry/bar in one section and a large kitchen pantry in the other. Through the door to the left of the main sink is access to the new mudroom and powder room and existing attached garage.
White inset cabinets, quartzite countertops, subway tile and nickel accents provide a traditional feel. The gray island is a needed contrast to the dark wood flooring. Last but not least, professional appliances provide the tools of the trade needed to make this one hardworking kitchen.
Designed by: Susan Klimala, CKD, CBD
Photography by: Mike Kaskel
For more information on kitchen and bath design ideas go to: www.kitchenstudio-ge.com
40