
Search results for "Immense" in Home Design Ideas
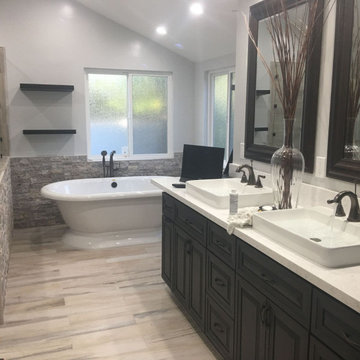
 Amazing Cabinetry & Bath
There are remodeling options available for everyone and everything. Ponder upon taking showers in luxurious showers and making use of fine vanities as they will assist you greatly. lap up the immense pleasure of bringing your fanciful bathroom fantasies to reality with us!
#bathroom_design
#bathroom_decor
#bathroom_remodel
#bathrooms
#Mission_Viejo
#bathroom_renovation
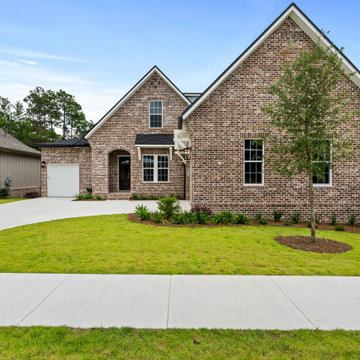
 Randy Wise Homes Inc
Our Daphne home offers immense, two-story living within an open layout! With (at least) four bedrooms and a study, you can design rooms around your family’s needs and lifestyle. If storage is high on your list, this home will not disappoint.
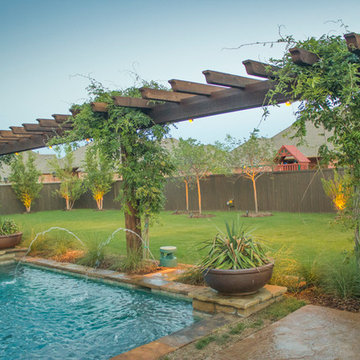
 Red Valley Landscape & Construction Inc
This impressive cedar trellis is a truly unique outdoor structure teeming with vines. Spanning the length of this formal pool, its immense presence offers some shade for the pool and is softened with the landscaping underneath.
Find the right local pro for your project
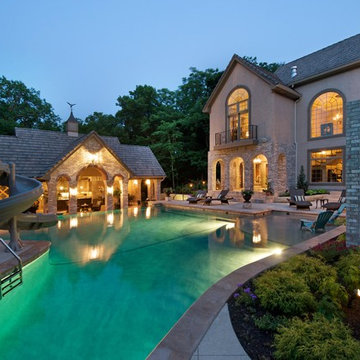
 VanElders Design Studio - Stantec Kansas City
View of diving cove extend to volleyball area and baha sun deck. sunken pool house in background. Design by: VanElders Design Studio. Matt Kocourek Photography, www.mattkocourek.com
 Canva5 LLC
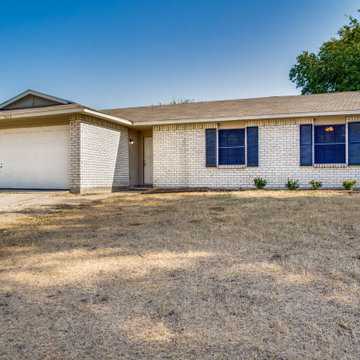
This recently updated home presents an immense amount modern touches and fixtures. In addition to these amazing touches the home has undergone the following upgrades. master bathroom and guess bathroom, Newly installed HVAC(New duct work), all new floor throughout the house, new granite, new kitchen cabinets, new appliances, fresh
 Randy Wise Homes Inc
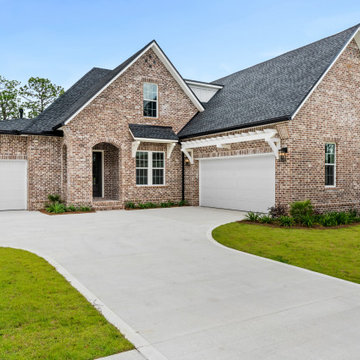
Our Daphne home offers immense, two-story living within an open layout! With (at least) four bedrooms and a study, you can design rooms around your family’s needs and lifestyle. If storage is high on your list, this home will not disappoint.
 CARIB DANIEL MARTIN architecture and design llc

Complete gut-renovation of a mid-century modern residence in a post-war development neighborhood outside Washington, DC.
Photography: Katherine Ma, Studio by MAK
 Callen
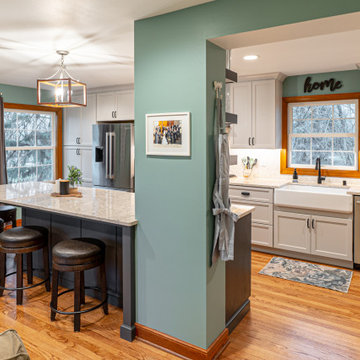
This farmhouse kitchen received quite the transformation with the removal of two walls, which immensely opened up the entire space. The space features custom cabinetry, a large peninsula, stainless steel appliances, and much more.
 Design Appruv, Inc.
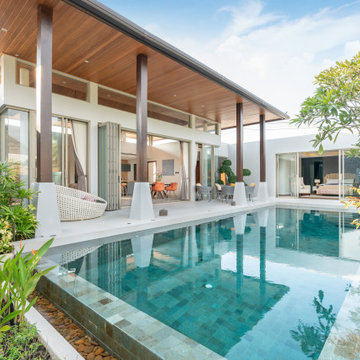
A highly simplistic approach to a single bed & bath addition paying homage to the existing beautiful residential architecture. Immense bay doors and windows wrapping the corner framed spectacular views of the small urban backyard and pool.
 Artisan Kitchen & Bath
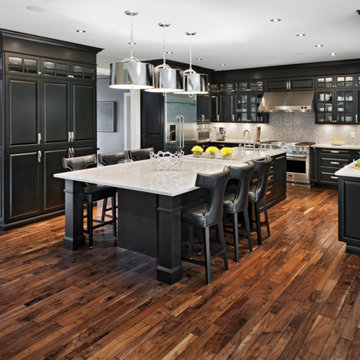
Eat-in kitchen - large cottage u-shaped dark wood floor and brown floor eat-in kitchen idea in Orange County with a farmhouse sink, raised-panel cabinets, black cabinets, quartz countertops, ceramic backsplash, stainless steel appliances, an island and gray backsplash
 Environmental Designs, LLC
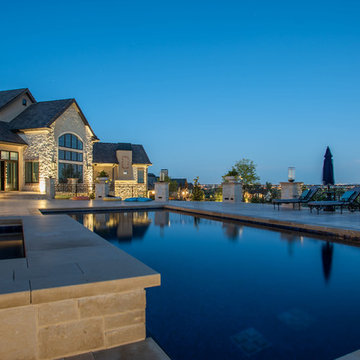
An immense travertine pool deck for entertaining with a raised custom built spa and fully tiled pool. The columns have gas torch lanterns and integrated irrigation for annual planters. The uplighting on the home highlights the texture of the stone and the lines of the architecture.
 Callen

This farmhouse kitchen received quite the transformation with the removal of two walls, which immensely opened up the entire space. The space features custom cabinetry, a large peninsula, stainless steel appliances, and much more.
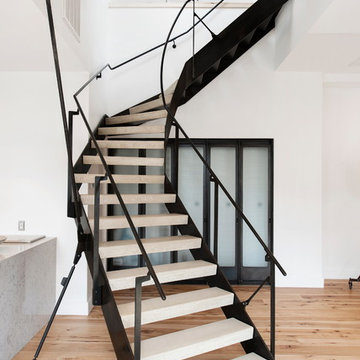
 Stone Farm
A stunning industrial steel staircase, hand crafted by FACE Design of Williamsburg, adds immensely to the cool architecture and feel of this space.
Staircase - industrial staircase idea in New York
Staircase - industrial staircase idea in New York
 Callen
This farmhouse kitchen received quite the transformation with the removal of two walls, which immensely opened up the entire space. The space features custom cabinetry, a large peninsula, stainless steel appliances, and much more.
 Callen
This farmhouse kitchen received quite the transformation with the removal of two walls, which immensely opened up the entire space. The space features custom cabinetry, a large peninsula, stainless steel appliances, and much more.
 Callen
This farmhouse kitchen received quite the transformation with the removal of two walls, which immensely opened up the entire space. The space features custom cabinetry, a large peninsula, stainless steel appliances, and much more.

 Charlie & Co. Design, Ltd
Spacecrafting Photography
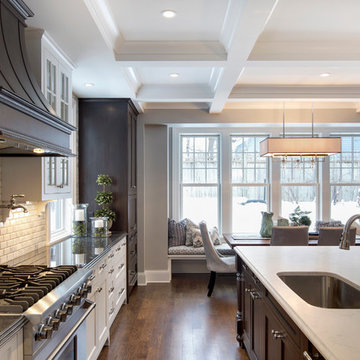
Example of a classic l-shaped medium tone wood floor eat-in kitchen design in Minneapolis with an undermount sink, recessed-panel cabinets, white cabinets, solid surface countertops, white backsplash, stone tile backsplash, paneled appliances and an island
Example of a classic l-shaped medium tone wood floor eat-in kitchen design in Minneapolis with an undermount sink, recessed-panel cabinets, white cabinets, solid surface countertops, white backsplash, stone tile backsplash, paneled appliances and an island
 Callen

This farmhouse kitchen received quite the transformation with the removal of two walls, which immensely opened up the entire space. The space features custom cabinetry, a large peninsula, stainless steel appliances, and much more.
 Callen

This farmhouse kitchen received quite the transformation with the removal of two walls, which immensely opened up the entire space. The space features custom cabinetry, a large peninsula, stainless steel appliances, and much more.
8