
Search results for "Immerse" in Home Design Ideas
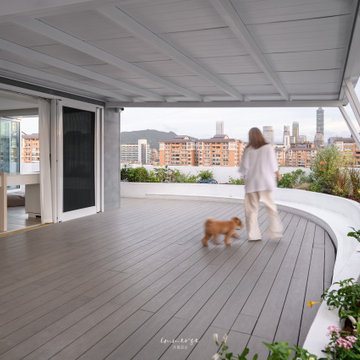
 Immerse Design Studio
taipei-old-house-renovation-living-room-natural-light-immerse-design-studio
Minimalist patio photo in Los Angeles
Minimalist patio photo in Los Angeles
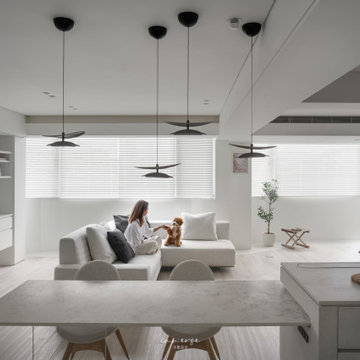 Immerse Design Studio
taipei-old-house-renovation-living-room-natural-light-immerse-design
Example of a minimalist living room design in Los Angeles
Example of a minimalist living room design in Los Angeles
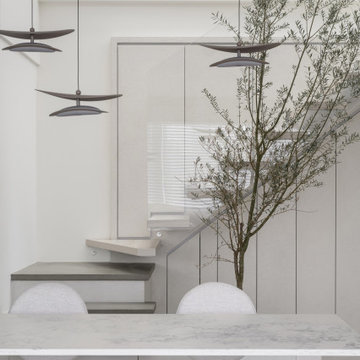 Immerse Design Studio
taipei-old-house-renovation-living-room-natural-light-immerse-design-studio
Staircase - modern staircase idea in Los Angeles
Staircase - modern staircase idea in Los Angeles
Find the right local pro for your project
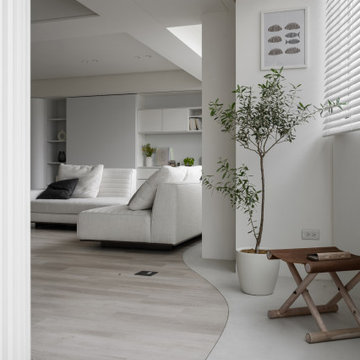 Immerse Design Studio
taipei-old-house-renovation-living-room-natural-light-immerse-design-studio
Minimalist porch idea in Los Angeles
Minimalist porch idea in Los Angeles


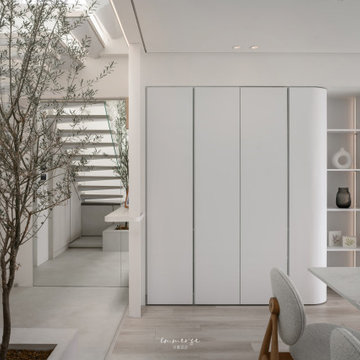 Immerse Design Studio
taipei-old-house-renovation-living-room-natural-light-immerse-design-studio
Living room - modern living room idea in Los Angeles
Living room - modern living room idea in Los Angeles


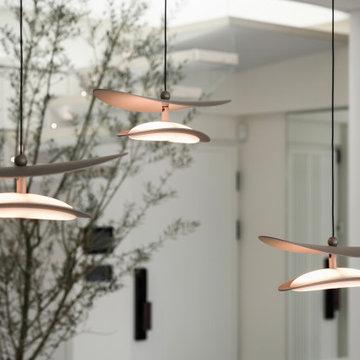 Immerse Design Studio
taipei-old-house-renovation-living-room-natural-light-immerse-design-studio
Inspiration for a modern dining room remodel in Los Angeles
Inspiration for a modern dining room remodel in Los Angeles
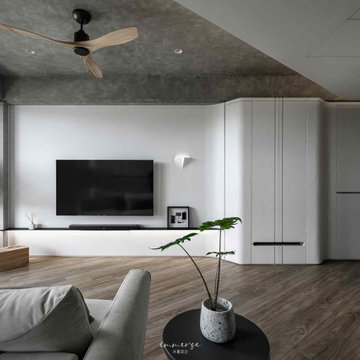 Immerse Design Studio
taipei-new-apartment-design-living-room-flexible-layout-immerse-design-studio-沐慕設計
Inspiration for a modern living room remodel in Los Angeles
Inspiration for a modern living room remodel in Los Angeles
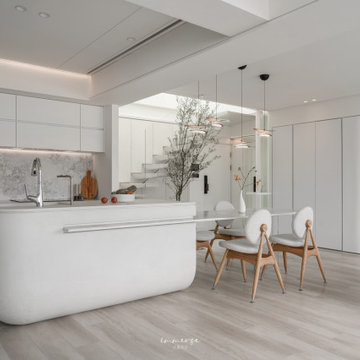 Immerse Design Studio
taipei-old-house-renovation-living-room-natural-light-immerse-design-studio
Minimalist kitchen photo in Los Angeles
Minimalist kitchen photo in Los Angeles


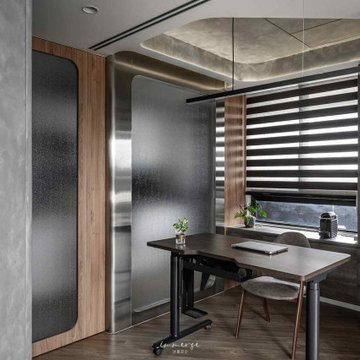 Immerse Design Studio
taipei-new-apartment-design-living-room-flexible-layout-immerse-design-studio-沐慕設計
Example of a minimalist home office design in Los Angeles
Example of a minimalist home office design in Los Angeles



7