
Search results for "Immersed" in Home Design Ideas
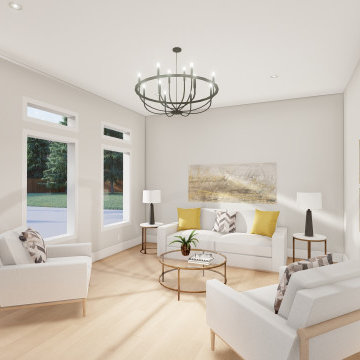
 Immersive Design
Family Room Interior Design, Layout, 3D Visualization.
Inspiration for a contemporary enclosed family room remodel in Vancouver
Inspiration for a contemporary enclosed family room remodel in Vancouver


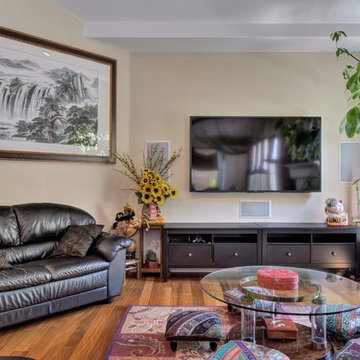
 Immersive Experiences
Living room home theater system with in-wall speakers.
Living room photo in San Francisco with a wall-mounted tv
Living room photo in San Francisco with a wall-mounted tv
Find the right local pro for your project

 Mastercraft NW
Two level deck with upper and lower wood-burning fireplaces, built-in ceiling heaters and numerous skylights for lots of sun.
Mountain style patio photo in Seattle with a fire pit
Mountain style patio photo in Seattle with a fire pit
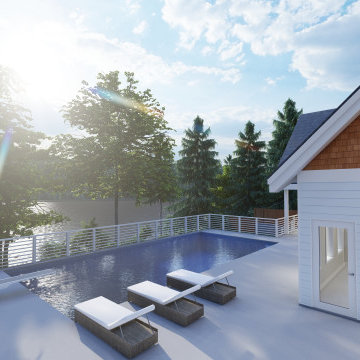 Immersive Design
Landscape Design, Architectural Design, Outside Swimming Pool Area Design and Layout.
Inspiration for a craftsman backyard rectangular pool remodel in Vancouver
Inspiration for a craftsman backyard rectangular pool remodel in Vancouver

 SKOLNICK Architecture & Design Partnership
Luxury Bath
Photo by Thomas Skou
Large island style master beige tile pebble tile floor freestanding bathtub photo with white walls
Large island style master beige tile pebble tile floor freestanding bathtub photo with white walls


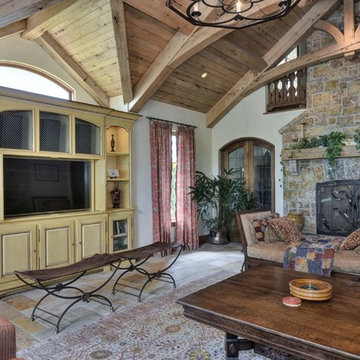 Immersive Experiences
Home theater system in a custom built TV entertainment center.
Living room - rustic living room idea in San Francisco with a media wall
Living room - rustic living room idea in San Francisco with a media wall
 Immersive Experiences
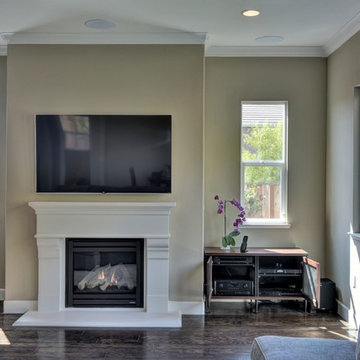
Family room home theater with 5.1 in-ceiling Paradigm speakers.
Trendy living room photo in San Francisco with a wall-mounted tv
Trendy living room photo in San Francisco with a wall-mounted tv
 Immerse
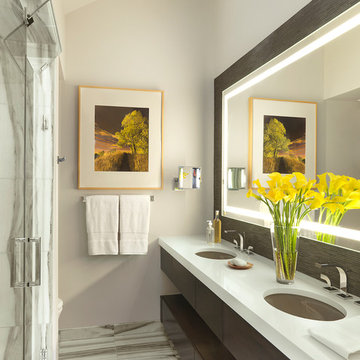
Jay Eiler, Assoc. IIDA, Allied ASID at Castle Design, was tasked with redoing this master bath in a beautiful Ladue home. Initially, the space was small for a master bath and was dated. “In the end, we decided to stay with the existing footprint, but we wanted to maximize the space and have a clean look,” Eiler says. The result was a sophisticated, modern space with outdoor elements. Eiler took the marble flooring up into the shower, giving the illusion of a larger space. He also incorporated a window at the top of the shower to bring in light from the skylight. The custom-made vanity was crafted from stained walnut. It is made up of two tiers floating on the wall, with additional storage deep enough to hold towels. Lighting was important to making the small space work, so a large but elegant electric mirror with an intricate Artistic Tile backsplash was the perfect solution. LED lighting strips under the vanity illuminate the floor without taking up additional space, and natural light is aplenty during the day. All fixtures came from Immerse, here in St. Louis. “The idea was to give this space an organic quality, The client wanted to bring outdoor elements, so we worked with the marble and warm tones of the vanity.”

 Otto/Walker Architects
Living room - large contemporary open concept and formal medium tone wood floor living room idea in Salt Lake City with a standard fireplace, a stone fireplace, white walls and no tv
 Immersive Design
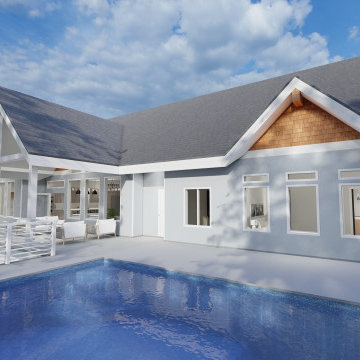
Landscape Design, Architectural Design, Outside Swimming Pool Area Design and Layout.
Pool - craftsman backyard rectangular pool idea in Vancouver
Pool - craftsman backyard rectangular pool idea in Vancouver
 Immersive Design
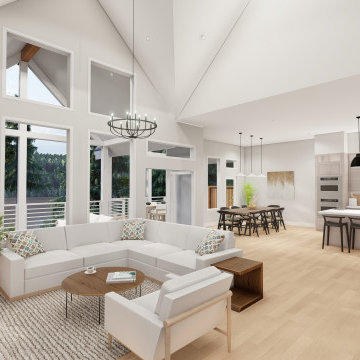
Living Room, Dining Room, Kitchen Floor plan, Interior Design, 3D Visualization.
Example of a large trendy vaulted ceiling living room design in Vancouver
Example of a large trendy vaulted ceiling living room design in Vancouver
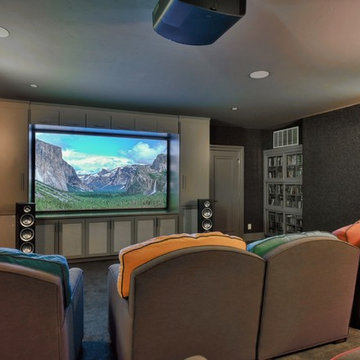 Immersive Experiences
Dedicated home theater with a Sony 4K projector and Dolby Atmos 7.1.4 Paradigm Prestige Series speakers
Example of a trendy home theater design in San Francisco with a projector screen
Example of a trendy home theater design in San Francisco with a projector screen


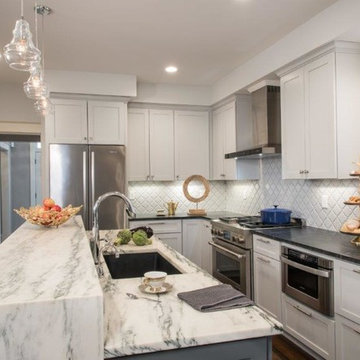 Immerse
Anne Matheis
Transitional kitchen photo in St Louis with a drop-in sink, stainless steel appliances and an island
Transitional kitchen photo in St Louis with a drop-in sink, stainless steel appliances and an island

 Restructure Studio
Michael Hsu
Large trendy open concept medium tone wood floor living room photo in Austin with white walls, a standard fireplace, a plaster fireplace and no tv
Large trendy open concept medium tone wood floor living room photo in Austin with white walls, a standard fireplace, a plaster fireplace and no tv
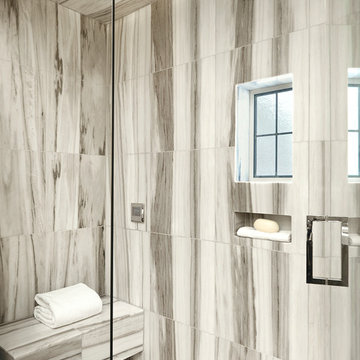 Immerse
Jay Eiler, Assoc. IIDA, Allied ASID at Castle Design, was tasked with redoing this master bath in a beautiful Ladue home. Initially, the space was small for a master bath and was dated.
“In the end, we decided to stay with the existing footprint, but we wanted to maximize the space and have a clean look,” Eiler says.
The result was a sophisticated, modern space with outdoor elements. Eiler took the marble flooring up into the shower, giving the illusion of a larger space. He also incorporated a window at the top of the shower to bring in light from the skylight.
The custom-made vanity was crafted from stained walnut. It is made up of two tiers floating on the wall, with additional storage deep enough to hold towels.
Lighting was important to making the small space work, so a large but elegant electric mirror with an intricate Artistic Tile backsplash was the perfect solution. LED lighting strips under the vanity illuminate the floor without taking up additional space, and natural light is aplenty during the day. All fixtures came from Immerse, here in St. Louis.
“The idea was to give this space an organic quality,” Eiler says. “The client wanted to bring outdoor elements, so we worked with the marble and warm tones of the vanity.”
Dempsey Project by Castle Design

 Cutting Edge Cabinetry
Inspiration for a large modern l-shaped kitchen pantry remodel in Salt Lake City with a farmhouse sink, recessed-panel cabinets, quartz countertops, stainless steel appliances, an island and white cabinets
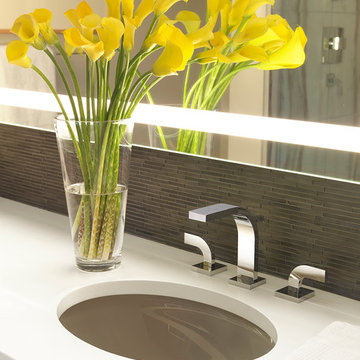 Immerse
Jay Eiler, Assoc. IIDA, Allied ASID at Castle Design, was tasked with redoing this master bath in a beautiful Ladue home. Initially, the space was small for a master bath and was dated.
“In the end, we decided to stay with the existing footprint, but we wanted to maximize the space and have a clean look,” Eiler says.
The result was a sophisticated, modern space with outdoor elements. Eiler took the marble flooring up into the shower, giving the illusion of a larger space. He also incorporated a window at the top of the shower to bring in light from the skylight.
The custom-made vanity was crafted from stained walnut. It is made up of two tiers floating on the wall, with additional storage deep enough to hold towels.
Lighting was important to making the small space work, so a large but elegant electric mirror with an intricate Artistic Tile backsplash was the perfect solution. LED lighting strips under the vanity illuminate the floor without taking up additional space, and natural light is aplenty during the day. All fixtures came from Immerse, here in St. Louis.
“The idea was to give this space an organic quality,” Eiler says. “The client wanted to bring outdoor elements, so we worked with the marble and warm tones of the vanity.”
Dempsey Project by Castle Design
10