
Search results for "Immobilier" in Home Design Ideas

 Growsgreen Landscape Design
Dolores Garden by Growsgreen Landscape Design
Inspiration for a mid-sized modern full sun backyard concrete paver landscaping in San Francisco.
Inspiration for a mid-sized modern full sun backyard concrete paver landscaping in San Francisco.

 MarquisCabinets.ca
Edward Der-Boghossian
Although the kitchen looks fairly normal, the whole property had a triangular shape which made it a very difficult floor plan to work with. The triangular shape of the kitchen allowed an interesting shape island in the middle of the floor, as well as different sized pantries to accommodate the difficult floor plan.
The pull out drawers are made of birch with a dark walnut finish to match the rest of the cabinetry. We installed double uppers, and made the top layer of cabinetry deeper than the lower level, and also put some LED lighting in.
While the floor plan was tough to work with, the results turned out great.

 Hueber Industries
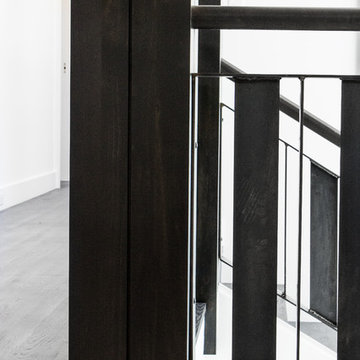
This railing was the first planned update of the Fort Collins, CO couples home renovation. The wavy lines give the room a natural feel. Design and fabrication by Hueber Industries LLC. Photo: Rory Schaar.
Find the right local pro for your project

 Esther Hershcovich
Photo: Esther Hershcovic © 2016 Houzz
Inspiration for an eclectic living room remodel in Tel Aviv
Inspiration for an eclectic living room remodel in Tel Aviv


 Closet Factory (Fort Lauderdale)
Our daily routine begins and ends in the closet, so we believe it should be a place of peace, organization and beauty. When it comes to the custom design of one of the most personal rooms in your home, we want to transform your closet and make space for everything. With an inspired closet design you are able to easily find what you need, take charge of your morning routine, and discover a feeling of harmony to carry you throughout your day.


 Don's Building Center
Don's Building Center
1109 Atlantic Ave
Kerkhoven, MN 56252
Designer - Alicia Molenaar
CKD
(320) 264-3011
aliciam@donsbuildingcenter.com
Mudroom - small transitional vinyl floor mudroom idea in Minneapolis with yellow walls
Mudroom - small transitional vinyl floor mudroom idea in Minneapolis with yellow walls


 E. Interiors Design
Megan Papworth
Inspiration for a mid-sized farmhouse galley dark wood floor and brown floor eat-in kitchen remodel in Los Angeles with a farmhouse sink, shaker cabinets, white cabinets, quartzite countertops, white backsplash, subway tile backsplash, stainless steel appliances and an island
Inspiration for a mid-sized farmhouse galley dark wood floor and brown floor eat-in kitchen remodel in Los Angeles with a farmhouse sink, shaker cabinets, white cabinets, quartzite countertops, white backsplash, subway tile backsplash, stainless steel appliances and an island


 Dan Nelson, Designs Northwest Architects
Modern barn door in master bedroom. Photography by Lucas Henning.
Example of a mid-sized minimalist master bedroom design in Seattle with white walls
Example of a mid-sized minimalist master bedroom design in Seattle with white walls


 Mowery Marsh Architects LLC
Rear elevation of a brownstone in Hoboken, NJ. New modern bay window clad in Resysta siding with large window panels open the house to the backyard. The use of warm wood and metal tones create an inviting outdoor living space.
Photo Credit: Blackstock Photography

 ideco par Brigitte Poitras
Example of a mid-sized minimalist master dark wood floor and brown floor bedroom design in Montreal with white walls and no fireplace


 ideco par Brigitte Poitras
Example of a mid-sized minimalist master dark wood floor and brown floor bedroom design in Montreal with white walls and no fireplace

 Caroline Sharpnack
Photo: Caroline Sharpnack © 2017 Houzz
Living room - modern living room idea in Nashville
Living room - modern living room idea in Nashville
9