
Search results for "Impacted" in Home Design Ideas


 Island Enclosures & Improvements LLC
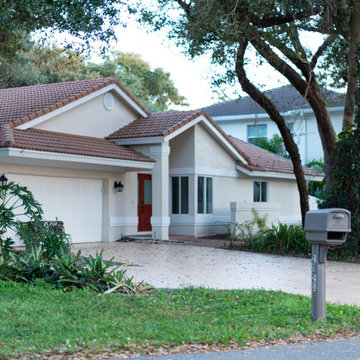
Example of a large beach style beige two-story stucco exterior home design in Miami
Find the right local pro for your project
 ASP SUPERHOME
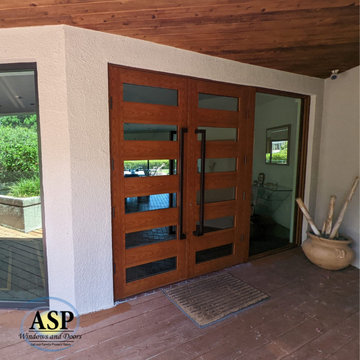
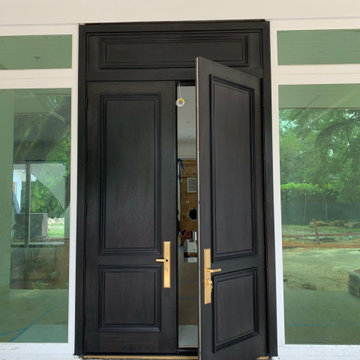
Inspiration for a mid-sized coastal brown floor front door remodel in Miami with white walls and a dark wood front door
 All Hurricane Services
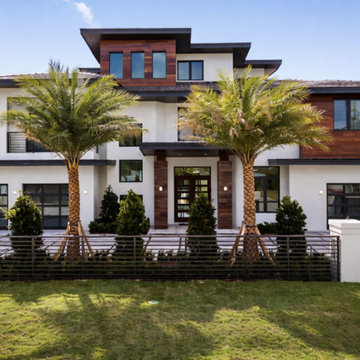
Front elevation of a luxury coastal build showcasing our custom impact-rated double entry system and expansive, symmetrical architectural glazing. Every structural glass panel on this facade is rigorously Miami-Dade NOA certified, delivering unmatched security and UV protection. AHS specializes in equipping UHNW properties across South Florida with elite kinetic shielding that exceeds local High-Velocity Hurricane Zone building codes.

 KohlMark Architects and Builders
The design of this home was driven by the owners’ desire for a three-bedroom waterfront home that showcased the spectacular views and park-like setting. As nature lovers, they wanted their home to be organic, minimize any environmental impact on the sensitive site and embrace nature.
This unique home is sited on a high ridge with a 45° slope to the water on the right and a deep ravine on the left. The five-acre site is completely wooded and tree preservation was a major emphasis. Very few trees were removed and special care was taken to protect the trees and environment throughout the project. To further minimize disturbance, grades were not changed and the home was designed to take full advantage of the site’s natural topography. Oak from the home site was re-purposed for the mantle, powder room counter and select furniture.
The visually powerful twin pavilions were born from the need for level ground and parking on an otherwise challenging site. Fill dirt excavated from the main home provided the foundation. All structures are anchored with a natural stone base and exterior materials include timber framing, fir ceilings, shingle siding, a partial metal roof and corten steel walls. Stone, wood, metal and glass transition the exterior to the interior and large wood windows flood the home with light and showcase the setting. Interior finishes include reclaimed heart pine floors, Douglas fir trim, dry-stacked stone, rustic cherry cabinets and soapstone counters.
Exterior spaces include a timber-framed porch, stone patio with fire pit and commanding views of the Occoquan reservoir. A second porch overlooks the ravine and a breezeway connects the garage to the home.
Numerous energy-saving features have been incorporated, including LED lighting, on-demand gas water heating and special insulation. Smart technology helps manage and control the entire house.
Greg Hadley Photography

 Salazar Custom Interiors
By installing the window treatments above the window, the wall becomes much more balanced. The dramatic cornices give the 30' wall the impact needed.

Sponsored
Delaware, OH

Buckeye Basements, Inc.
Central Ohio's Basement Finishing ExpertsBest Of Houzz '13-'21
 Island Enclosures & Improvements LLC
Large coastal beige two-story stucco exterior home idea in Miami

 IMPACT Fire Tables
IMPACT Fire Table - Premium Stainless Steel Construction protected with clear powder coating (similar to a car finish). Choose from different side panel finishes. This model is shown with Salvaged Raw Steel side panels which will continue to rust & patina over time. Burn natural gas or propane (choose when ordering). Standard propane tank fits beneath table. Made in the USA.
PHOTO: IMPACT fire tables

 Pegasus Builders, Inc.
Example of a large transitional white floor and porcelain tile foyer design in Miami with beige walls and a glass front door
 Island Enclosures & Improvements LLC
Example of a large beach style beige two-story stucco exterior home design in Miami


 Island Enclosures & Improvements LLC
Large beach style beige two-story stucco exterior home photo in Miami



 Custom Doors
Features:
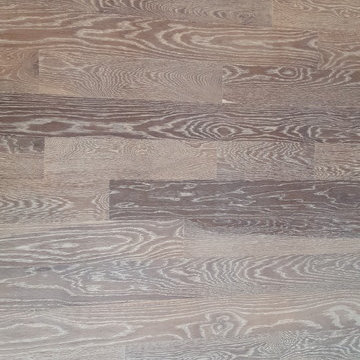
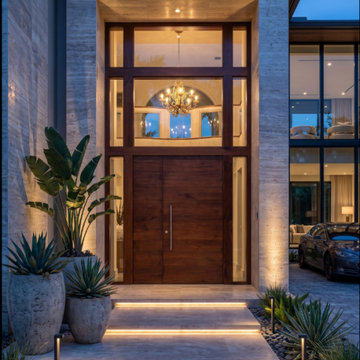
-Mahogany wood
-3-point locking system
-6 (1/4") lock cylinder with satin nickel finish
-Impact-resistant certified
-Impact-resistant clear glass
- NOA Certificated
Please note that pricing for each door is customized based on factors such as size and whether it is impact-rated.
 Island Enclosures & Improvements LLC
Inspiration for a large coastal beige two-story stucco exterior home remodel in Miami




15