
Search results for "Impactful development" in Home Design Ideas
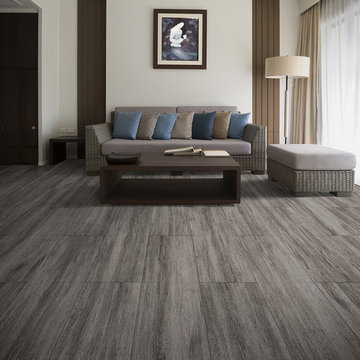
 American Floor Tile, LLC
Perfection Floor Tile manufactures a floating, hidden, interlocking tile in the USA. We design innovative flooring solutions that inspire great spaces for your home and business. We champion integrity, creativity and sustainability to develop products with the power to positively impact the spaces where we live, work, play, learn and heal.
Our tile are made with virgin vinyl.
Tiles interlock together.
No glues or adhesives necessary.
Tile size: 20" x 20"
Thickness: 5mm
Case: 5 tiles per case
Coverage: each case covers 16.7 sq. ft.
 Hedahl Landscape Deck & Patio
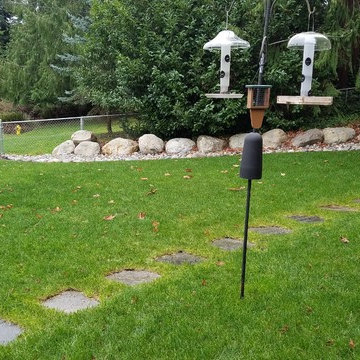
The detached garage required a driveway across the lawn and we installed Stabiligrid recycled plastic grids for a driveable lawn. Here you can see the grids have completely reestablished into lawn. The grids keep the crown of the grass plants from getting crushed from vehicular traffic so the grass doesn't die and the site doesn't get muddy or mushy. We maintain this site with our organic based compost teas (called BeeSafe) to keep the grass healthy naturally instead of using chemical fertilizers. Bacterial-dominant lawns are much thicker and happier in our Western WA forests, and can withstand shade better as well. This photo is taken in November.
 Big Bear Developers LLC

Family Room, Home Bar - Beautiful Studs-Out-Remodel in Palm Beach Gardens, FL. We gutted this house "to the studs," taking it down to its original floor plan. Drywall, insulation, flooring, tile, cabinetry, doors and windows, trim and base, plumbing, the roof, landscape, and ceiling fixtures were stripped away, leaving nothing but beams and unfinished flooring. Essentially, we demolished the home's interior to rebuild it from scratch.
Find the right local pro for your project
 Studio Ponsi

Located on a beach on the San Francisco Bay, the house is conceived as a pin-wheel composition of 4 pavilions around an interior courtyard. In order to minimize the visual impact, the 900 sq mt building develops on one floor gradually stepping down towards the beach. The environmental oriented design includes strategies for natural ventilation, passive solar energy and 100% electrical energy autonomy supported by an array of 110 sq. mt of photovoltaic cells mounted on the roof and on solar glass canopies. Glass sliding doors and windows, wood slats ventilated walls and copper roofing constitute the exterior skin of the building.
 Big Bear Developers LLC
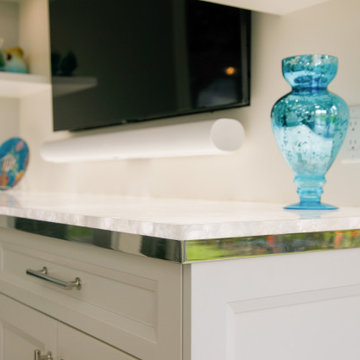
Family Room, Home Bar - Beautiful Studs-Out-Remodel in Palm Beach Gardens, FL. We gutted this house "to the studs," taking it down to its original floor plan. Drywall, insulation, flooring, tile, cabinetry, doors and windows, trim and base, plumbing, the roof, landscape, and ceiling fixtures were stripped away, leaving nothing but beams and unfinished flooring. Essentially, we demolished the home's interior to rebuild it from scratch.
 Big Bear Developers LLC
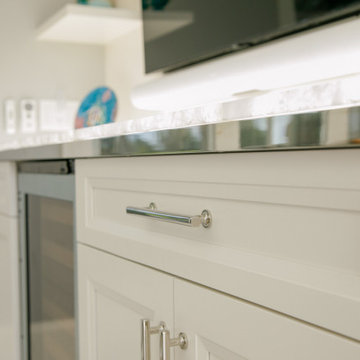
Family Room, Home Bar - Beautiful Studs-Out-Remodel in Palm Beach Gardens, FL. We gutted this house "to the studs," taking it down to its original floor plan. Drywall, insulation, flooring, tile, cabinetry, doors and windows, trim and base, plumbing, the roof, landscape, and ceiling fixtures were stripped away, leaving nothing but beams and unfinished flooring. Essentially, we demolished the home's interior to rebuild it from scratch.
 May Construction, Inc.

To amp up the glamour, we striped away the brown color scheme entirely. Painting the room in fresh white paint and covering the walls in large patio doors allowed light to bounce into every corner and made the space feel much more uniform. This now contemporary style home is peppered with a focus on architectural elements, decorative details and attention to bold scales.
Crisp white shaker cabinets are complemented with luxurious brass and wooden accents. A wooden mantle and stone surround eye catching fireplace is perfectly positioned in the main entry to leave a huge impact on guests coming and going.Budget analysis and project development by: May Construction

Sponsored
Columbus, OH
We Design, Build and Renovate

CHC & Family Developments
Industry Leading General Contractors in Franklin County, Ohio
 Hedahl Landscape Deck & Patio
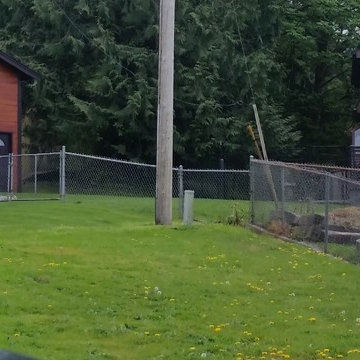
The detached garage required a driveway across the lawn and we installed Stabiligrid recycled plastic grids for a driveable lawn. Here you can see the grids have completely reestablished into lawn. The grids keep the crown of the grass plants from getting crushed from vehicular traffic so the grass doesn't die and the site doesn't get muddy or mushy. We maintain this site with our organic based compost teas (called BeeSafe) to keep the grass healthy naturally instead of using chemical fertilizers. Bacterial-dominant lawns are much thicker and happier in our Western WA forests, and can withstand shade better as well.

 Studio Ponsi
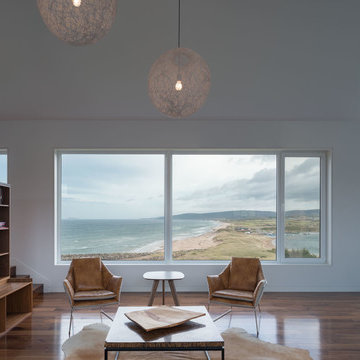

Located on a beach on the San Francisco Bay, the house is conceived as a pin-wheel composition of 4 pavilions around an interior courtyard. In order to minimize the visual impact, the 900 sq mt building develops on one floor gradually stepping down towards the beach. The environmental oriented design includes strategies for natural ventilation, passive solar energy and 100% electrical energy autonomy supported by an array of 110 sq. mt of photovoltaic cells mounted on the roof and on solar glass canopies. Glass sliding doors and windows, wood slats ventilated walls and copper roofing constitute the exterior skin of the building.
 Hedahl Landscape Deck & Patio
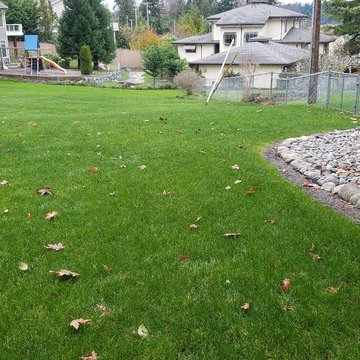
The detached garage required a driveway across the lawn and we installed Stabiligrid recycled plastic grids for a driveable lawn. Here you can see the grids have completely reestablished into lawn. The grids keep the crown of the grass plants from getting crushed from vehicular traffic so the grass doesn't die and the site doesn't get muddy or mushy. We maintain this site with our organic based compost teas (called BeeSafe) to keep the grass healthy naturally instead of using chemical fertilizers. Bacterial-dominant lawns are much thicker and happier in our Western WA forests, and can withstand shade better as well. This photo is taken in November.

 Jennifer Gardner Design
The goal for this light filled finished attic was to create a play space where two young boys could nurture and develop their creative and imaginative selves. A neutral tone was selected for the walls as a foundation for the bright pops of color added in furnishings, area rug and accessories throughout the room. We took advantage of the room’s interesting angles and created a custom chalk board that followed the lines of the ceiling. Magnetic circles from Land of Nod add a playful pop of color and perfect spot for magnetic wall play. A ‘Space Room’ behind the bike print fabric curtain is a favorite hideaway with a glow in the dark star filled ceiling and a custom litebrite wall. Custom Lego baseplate removable wall boards were designed and built to create a Flexible Lego Wall. The family was interested in the concept of a Lego wall but wanted to keep the space flexible for the future. The boards (designed by Jennifer Gardner Design) can be moved to the floor for Lego play and then easily hung back on the wall with a cleat system to display their 3-dimensional Lego creations! This room was great fun to design and we hope it will provide creative and imaginative play inspiration in the years to come!
Designed by: Jennifer Gardner Design
Photography by: Marcella Winspear
 Wheat Design Group
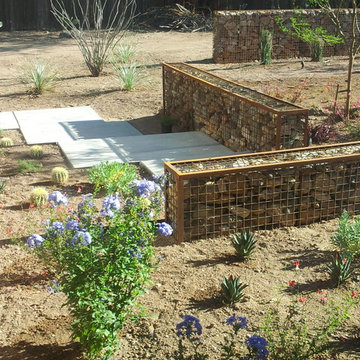
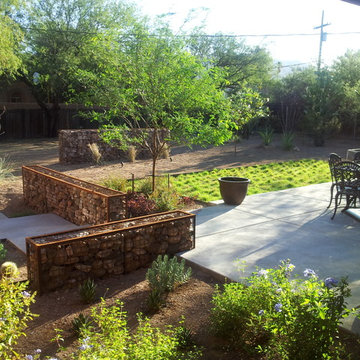
This foothills residence project proves that a lush, oasis feel can be water-conscious, using minimal planting place for maximum visual impact and definition of space. Custom-designed gabion rock walls were built to transition between upper and lower patio areas and were filled with existing site rock to avoid wasting material. This project also features a UC Verde grass plug lawn with subsurface drip irrigation and a vegetable garden. ‘UC Verde’ is a variety of buffalograss developed by researchers at UC Davis and UC Riverside that requires ¼ the amount of water compared to a traditional lawn. This makes it a water-conscious way of incorporating lawn into the landscape. In addition, it requires much less maintenance than a traditional lawn.
The plant palette consists of native and drought tolerant species that thrive with minimal irrigation and blend with existing desert-adapted plants. A rich variety of textures and colors help create a lush, oasis feel once the plants have grown in.

Sponsored
Columbus, OH
We Design, Build and Renovate
CHC & Family Developments
Industry Leading General Contractors in Franklin County, Ohio
 May Construction, Inc.
Budget analysis and project development by: May Construction, Inc.

Open concept kitchen - huge galley brown floor open concept kitchen idea in San Francisco with a single-bowl sink, shaker cabinets, brown cabinets, glass countertops, multicolored backsplash, glass tile backsplash, stainless steel appliances, an island and multicolored countertops
Open concept kitchen - huge galley brown floor open concept kitchen idea in San Francisco with a single-bowl sink, shaker cabinets, brown cabinets, glass countertops, multicolored backsplash, glass tile backsplash, stainless steel appliances, an island and multicolored countertops
 Landvisions
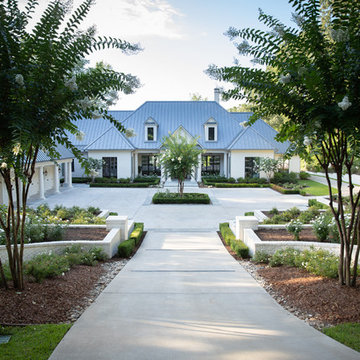
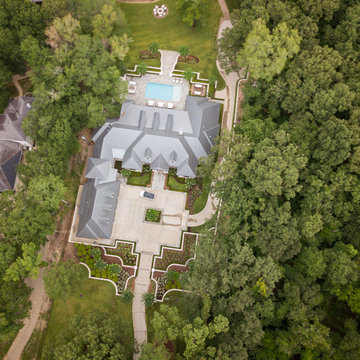
Hill Creek is a sophisticated Southern Estate property located on a quiet cove of Lake Tyler. We were commissioned to develop design solutions that would maximize usable space while considering challenging topography. Early in the project, we worked closely with the builder to set the finished floor elevation of the house and remedy drainage problems throughout the construction process. The primary concern for the client early on was how to deal with the transitional zones above and below the house. We had a 40’ grade differential from the front of the house to the lake and we needed to minimize the impact step transitions and retaining walls would have on the aesthetic. The final product was the successful result of an intense collaborative process that often felt more like a game of tug-o-war. Once the front Parking Court retaining walls were laid out and built, We could move on to designing the back pool terrace and tackle the second grade transition from the lakeside Pool deck to the water. There are so many small details that can get overlooked or lost on a project of this scope. The overall charm and beauty achieved here is testimony to the value of positive and often relentless collaboration between Owner, Landscape Architect, Builder and Architect.
Project Vitals
Hill Creek was developed through a Design/Build project delivery model with Landvisions providing Landscape Architecture services, Construction Services, Project Management and Construction Administrative services for the now successful completion of this project.
 b9 architects
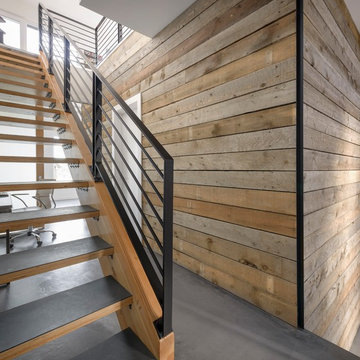
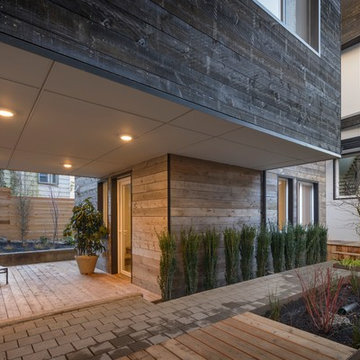
View Haus 5 is an innovative approach to infill development on a narrow site. All homes were designed to Passivhaus standards and one of them has been certified. In response to the site's topography the townhouses are terraced in a single structure. A common walkway connects the site from 25th Avenue E to the alley widening at the center of the site to form a common courtyard. The courtyard is terraced to separate home entries in section from the surface of the courtyard. Decks created to be similar to front porches border the courtyard along with thoughtful landscaping.
The massing is modulated to create a structure that is well-scaled to its surroundings. Parking is minimized on the site through its location at the rear alley and setting it below the structure. To minimize impact on adjacent sites, a single enclosed stair penthouse is located at the center of the site, integrated with the design's approach to interlocking masses of varying materials. The exterior materials includes reclaimed brick and wood, ebonized wood and painted cement board panels.
 Smarthaus + Wexler/Kollman P.C., Ltd.
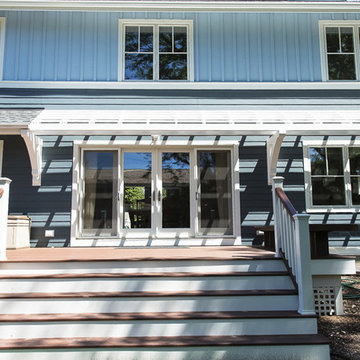
This custom, high-performance home was designed and built to a LEED for Homes Platinum rating, the highest rating given to homes when certified by the US Green Building Council. The house has been laid out to take maximum advantage of both passive and active solar energy, natural ventilation, low impact and recyclable materials, high efficiency lighting and controls, in a structure that is very simple and economical to build. The envelope of the house is designed to require a minimum amount of energy in order to live and use the home based on the lifestyle of the occupants. The home will have an innovative HVAC system that has been recently developed by engineers from the University of Illinois which uses considerably less energy than a conventional heating and cooling system and provides extremely high indoor air quality utilizing a CERV (conditioned energy recovery ventilation system) combined with a cost effective installation.
Lawrence Smith Photography

Sponsored
Delaware, OH

Buckeye Basements, Inc.
Central Ohio's Basement Finishing ExpertsBest Of Houzz '13-'21
 Landvisions
Hill Creek is a sophisticated Southern Estate property located on a quiet cove of Lake Tyler. We were commissioned to develop design solutions that would maximize usable space while considering challenging topography. Early in the project, we worked closely with the builder to set the finished floor elevation of the house and remedy drainage problems throughout the construction process. The primary concern for the client early on was how to deal with the transitional zones above and below the house. We had a 40’ grade differential from the front of the house to the lake and we needed to minimize the impact step transitions and retaining walls would have on the aesthetic. The final product was the successful result of an intense collaborative process that often felt more like a game of tug-o-war. Once the front Parking Court retaining walls were laid out and built, We could move on to designing the back pool terrace and tackle the second grade transition from the lakeside Pool deck to the water. There are so many small details that can get overlooked or lost on a project of this scope. The overall charm and beauty achieved here is testimony to the value of positive and often relentless collaboration between Owner, Landscape Architect, Builder and Architect.
Project Vitals
Hill Creek was developed through a Design/Build project delivery model with Landvisions providing Landscape Architecture services, Construction Services, Project Management and Construction Administrative services for the now successful completion of this project.
 Wheat Design Group
This foothills residence project proves that a lush, oasis feel can be water-conscious, using minimal planting place for maximum visual impact and definition of space. Custom-designed gabion rock walls were built to transition between upper and lower patio areas and were filled with existing site rock to avoid wasting material. This project also features a UC Verde grass plug lawn with subsurface drip irrigation and a vegetable garden. ‘UC Verde’ is a variety of buffalograss developed by researchers at UC Davis and UC Riverside that requires ¼ the amount of water compared to a traditional lawn. This makes it a water-conscious way of incorporating lawn into the landscape. In addition, it requires much less maintenance than a traditional lawn.
The plant palette consists of native and drought tolerant species that thrive with minimal irrigation and blend with existing desert-adapted plants. A rich variety of textures and colors help create a lush, oasis feel once the plants have grown in.
 b9 architects
View Haus 5 is an innovative approach to infill development on a narrow site. All homes were designed to Passivhaus standards and one of them has been certified. In response to the site's topography the townhouses are terraced in a single structure. A common walkway connects the site from 25th Avenue E to the alley widening at the center of the site to form a common courtyard. The courtyard is terraced to separate home entries in section from the surface of the courtyard. Decks created to be similar to front porches border the courtyard along with thoughtful landscaping.
The massing is modulated to create a structure that is well-scaled to its surroundings. Parking is minimized on the site through its location at the rear alley and setting it below the structure. To minimize impact on adjacent sites, a single enclosed stair penthouse is located at the center of the site, integrated with the design's approach to interlocking masses of varying materials. The exterior materials includes reclaimed brick and wood, ebonized wood and painted cement board panels.
21