
Search results for "Impede progress" in Home Design Ideas

 North Summit Builders LLC
Example of a mid-sized mountain style light wood floor hallway design in Boston with white walls

 Jason Smith Construction, Inc.
Staircase - mid-sized contemporary carpeted curved metal railing staircase idea in Portland with metal risers

 J&J Carpet One Floor & Home
For the backsplash, Brittany knew she wanted to use something over the top and elegant. She landed on a stunning Marble and Mother of Pearl backsplash with a diamond basket weave design.
Find the right local pro for your project

 Colorhouse Paint
STEP 1: Tape off area to ombre. With a level and pencil, draw a line where you want the colors to fade into each other. You will be creating wide, horizontal stripes. In this project, the Colorhouse colors used from lightest to darkest are: AIR .05, WATER .01, THRIVE .04, and DREAM .05.

 Elite Flooring Specialists
4 1/4" white Oak Installed and sanded with Provincial Stain in a satin finish.
Example of a classic dining room design in Bridgeport
Example of a classic dining room design in Bridgeport

 User
UserSophisticated designer-tile surround
Living room - mid-sized contemporary formal and open concept dark wood floor living room idea in DC Metro with white walls, a standard fireplace, a tile fireplace and no tv
Living room - mid-sized contemporary formal and open concept dark wood floor living room idea in DC Metro with white walls, a standard fireplace, a tile fireplace and no tv


 Floor Coverings International Central Westchester
Inspiration for a rustic basement remodel in New York

 Chi Renovation & Design
We relocated the powder room to the other side of the home, which created a more cohesive floor plan. We styled this new bathroom with floor-to-ceiling tiles as well as a sleek pocket door system.
Designed by Chi Renovation & Design who serve Chicago and its surrounding suburbs, with an emphasis on the North Side and North Shore. You'll find their work from the Loop through Lincoln Park, Skokie, Wilmette, and all the way up to Lake Forest.
For more about Chi Renovation & Design, click here: https://www.chirenovation.com/
To learn more about this project, click here: https://www.chirenovation.com/portfolio/tastefully-urban/

 Ellie Visconti
Inspiration for a transitional ceramic tile and black floor powder room remodel in Dallas with shaker cabinets, orange cabinets, a one-piece toilet, black walls, an undermount sink and marble countertops


 User
UserTom Simmons
Example of a mid-sized classic l-shaped staircase design with raised-panel cabinets, medium tone wood cabinets and an island
Example of a mid-sized classic l-shaped staircase design with raised-panel cabinets, medium tone wood cabinets and an island
 User
UserUseful under-the-stairs storage: this broom closet houses swifter mops and stick vacuum (an outlet is inside). Cabinet doors are painted the same color as the wall and are open by a touch latch. Michelle Turner, UDCP
 TEXDEX
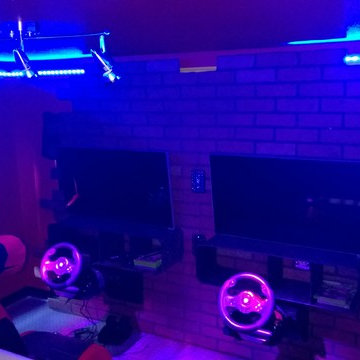
Kids arcade featuring:
- Xbox's
- Custom removable steering wheel mounts
- Boom chair audio seats with 2.1 sound
- Vinyl chequer plate flooring
- metal chequer plate wall mount shelving
- L.E.D color changing strip lighting above molding
- False brick wall to conceal cabling
- warning yellow painted room accents

 Farbica
The transparent silver shimmer transforms the yellowish OSB-structure in cool and glamorous rooms.



 Haven Art & Design
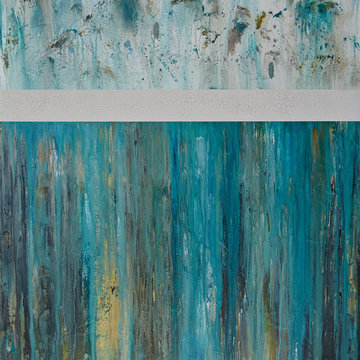
This painting was a fun departure from the very traditional dining room in which it was placed. Photo by M Haven
Mid-sized eclectic dining room photo
Mid-sized eclectic dining room photo

 Carolina Craftsman Builders
Carolina Craftsman Builders is a Craftsman Style Custom Home Builder in Charlotte, North Carolina. Neighborhoods Chantilly, Elizabeth, Plaza Midwood, Dilworth, and NoDa's Builder, Specializing in New Construction Custom Homes, Remodeling, Renovations, and Design.

 Bellwether Windows, Siding & Doors
This Denver Area home in Parker had failing composite wood siding. The homeowner elected to update the style and look of the siding by installing alternating exposures lap siding, a beautiful contemporary design. We used James Hardie HardiePlank fiber cement siding and trim, and painted with Sherwin-Williams Duration paint. The results were stunning and the homeowner was thrilled. Wouldn't it be great to love where you live, and get excited every time you pulled up to your house?
5