
Search results for "Implausible" in Home Design Ideas



 Modern Whimsy Interiors
Kids' bedroom - bedroom and small modern girl carpeted kids' bedroom idea in Oklahoma City with beige walls

Find the right local pro for your project

 Monical Design
Oversized and underused was how our Client described their old furniture for this space. We were brought in to come up with a furniture plan and accessorizing details that would make the space livable and loveable again!



 Lubbock Custom Coating

Powder room - mid-sized transitional beige tile and stone tile powder room idea in Austin with recessed-panel cabinets, black cabinets, beige walls, a drop-in sink and marble countertops

 Lisa Gabrielson Design
Lisa Gabrielson
Example of a mid-sized minimalist guest bedroom design in Atlanta with gray walls
Example of a mid-sized minimalist guest bedroom design in Atlanta with gray walls







 Custom Surface Solutions
Custom Surface Solutions (www.css-tile.com) - Owner Craig Thompson (512) 430-1215. This project shows before and after pictures of master bathroom remodel including the following:
- 12 x 24 shower wall tile (gray) with 1/3 offset layout pattern.
- 12 x 24 bathroom floor tile (taupe) with 1/3 offset layout pattern.
- Tile shower niche / box
- Granite (River White) floating seat / bench
- 2" x 2" mosaic shower floor tile
- Semi-custom dark wood dual sink vanity recessed panel dual sink vanity with recessed panel doors.
- Granite vanity counter / backsplash (Riiver White)
- Moen chrome plumbing fixtures and hardware accessories
- Kohler rectangular under mount sinks
- Kohler one-piece elongated seat
- Frameless sliding glass door
- Kichler brushed metal vanity mirrors
- Frameless sliding glass door
- Kichler brushed metal vanity mirrors

 Visionary Home Remodeling Inc.
Inspiration for a small contemporary 3/4 bathroom remodel in San Francisco

 Staprans Design
Lucas Fladzinski Photography
Example of a small trendy master gray tile and cement tile bathroom design in San Francisco
Example of a small trendy master gray tile and cement tile bathroom design in San Francisco


 Brittany Kiecker
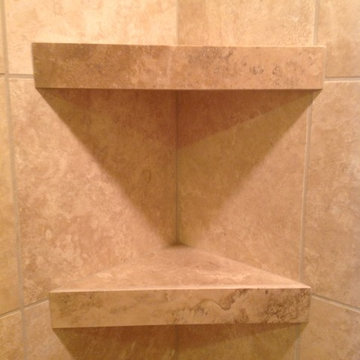
This client didn't have any built in shelves for Shampoo bottles and other shower necessities. Also, the client wanted to replace the existing bench because of issues they had with the existing grout and tile. Rather than redoing the tiled bench, I selected a slab of travertine to match the existing tile. We also added the stone shelves you see on the wall to make the space more functional.
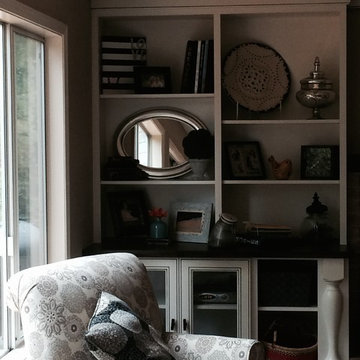
 Pacific Cabinetry & Design
Example of a mid-sized transitional enclosed family room design in Portland with beige walls, a standard fireplace and a brick fireplace

 Heidi Pribell Interiors
Large elegant light wood floor dining room photo in Boston with multicolored walls, a standard fireplace and a stone fireplace



 Home Refinements
Detail of our custom craftsman-style paneling. 100% wood.
Arts and crafts home design photo in Atlanta
Arts and crafts home design photo in Atlanta
9