
Search results for "Implementation" in Home Design Ideas
 D. A. Dunlevy
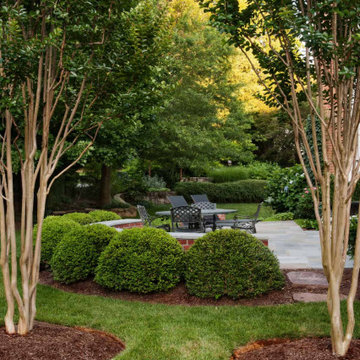
A 20-year partnership creates a green space that is ever-evolving.
Many of our clients continue a partnership with D. A. Dunlevy long after the initial design and build is finished. This elegant Potomac residence started the journey with stone walls and ornamental plantings being installed in 1999. Since then, we have provided ongoing landscape maintenance, as well as adding new elements that fit in organically with the original design. Most recently, D. A. Dunlevy designed and built a flagstone patio and fire pit, and put in additional plantings to expand the gardens. This project is a perfect example of how an outdoor space can change and mature over the years, and how implementing new design ideas can keep things fresh for the homeowners.
 D. A. Dunlevy
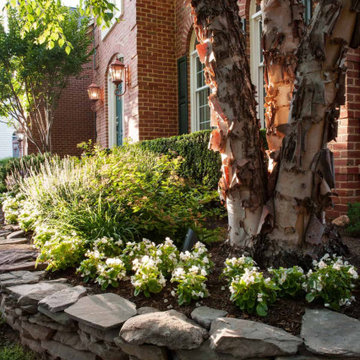
A 20-year partnership creates a green space that is ever-evolving.
Many of our clients continue a partnership with D. A. Dunlevy long after the initial design and build is finished. This elegant Potomac residence started the journey with stone walls and ornamental plantings being installed in 1999. Since then, we have provided ongoing landscape maintenance, as well as adding new elements that fit in organically with the original design. Most recently, D. A. Dunlevy designed and built a flagstone patio and fire pit, and put in additional plantings to expand the gardens. This project is a perfect example of how an outdoor space can change and mature over the years, and how implementing new design ideas can keep things fresh for the homeowners.

 Cervo Design
Sei as in six millimeters, which is the thickness of tops, side panels, shelves, and accessories... panels like blades; only Italian flair can achieve such effects. I juggled with materials and colors, mixing wood, marble, steel, and laminate for a single purpose: to implement a simple but functional project with a wealth of super materials and interior and the use of colours.
All this was made possible by artisan traditions, attention to details and technological innovation.
Marc Sadler
Find the right local pro for your project

 Deslaurier Custom Cabinets
Excitement and unique elements make for this special kitchen design. Using shape to create a space that is pleasant to the eye yet functional for the homeowner. Natural lighting, bright paint colours and beautiful backsplash all come together in creating a bold appeal. Traditional cabinetry, mouldings and hardware make for a unique spin on a traditional style. Accents, seating and décor help implement just how beautifully this space is laid out.
Having to create such a striking kitchen, yet considering the everyday use for the space is a challenge to all. This kitchen would make anyone never want to step away from their sink. While entertaining, having a separation between dining and prepping is important to many everyday hosts. This design is one to stand the test of time.
 D. A. Dunlevy
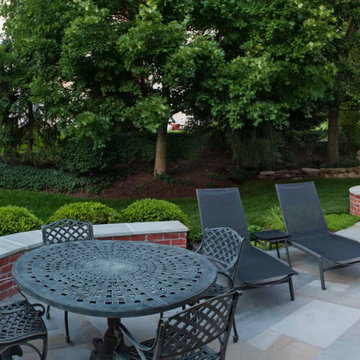
A 20-year partnership creates a green space that is ever-evolving.
Many of our clients continue a partnership with D. A. Dunlevy long after the initial design and build is finished. This elegant Potomac residence started the journey with stone walls and ornamental plantings being installed in 1999. Since then, we have provided ongoing landscape maintenance, as well as adding new elements that fit in organically with the original design. Most recently, D. A. Dunlevy designed and built a flagstone patio and fire pit, and put in additional plantings to expand the gardens. This project is a perfect example of how an outdoor space can change and mature over the years, and how implementing new design ideas can keep things fresh for the homeowners.

 HMH Iron Design
Stainless Steel Railing by HMH Iron Design;
Photo by: Steve Hasenfeld
Mirror finished custom steel stair railings for residential. We made this whole job in modern style to enhance a contemporary design of this home. Wavy rounded shapes mixed with straight lines turns this beautiful metal staircase railing into a piece of art. We also love a combination of wood structure and glossy steel. Together with white wall coloring it makes contrast shades d transitions. This interior is a job which we are proud of. Our engineers had applied all their imagination to implement all client’s wishes. And we think we’ve done it! Now these custom stair railings became a highlight of the house. The most amazing place where all guest gives complements to the owner’s sense of style. You may view our other stair railing jobs here.
 D. A. Dunlevy
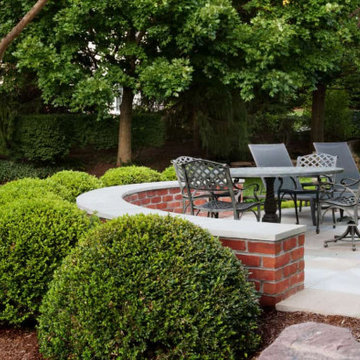
A 20-year partnership creates a green space that is ever-evolving.
Many of our clients continue a partnership with D. A. Dunlevy long after the initial design and build is finished. This elegant Potomac residence started the journey with stone walls and ornamental plantings being installed in 1999. Since then, we have provided ongoing landscape maintenance, as well as adding new elements that fit in organically with the original design. Most recently, D. A. Dunlevy designed and built a flagstone patio and fire pit, and put in additional plantings to expand the gardens. This project is a perfect example of how an outdoor space can change and mature over the years, and how implementing new design ideas can keep things fresh for the homeowners.

 McGraw Interiors
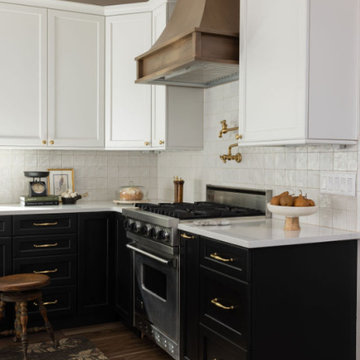
We love the contrast of black and white cabinetry, but wanted to add some wood to the equation to warm things up and add a natural element. We decided to implement white upper cabinets, black lower cabinets, and a wood stained island. For the countertops, we selected a white quartz for the black cabinets, and a black quartz for the wood kitchen island. Add in a wood hood above the range, and we found our winning combination! Antique brass plumbing fixtures and hardware perfectly accessorize the space. For the kitchen backsplash, we used a beautiful white metallic 4 x 4 ceramic tile by Daltile to add dimension.
http://www.interiorsbyrobyn.com
 McGraw Interiors
We love the contrast of black and white cabinetry, but wanted to add some wood to the equation to warm things up and add a natural element. We decided to implement white upper cabinets, black lower cabinets, and a wood stained island. For the countertops, we selected a white quartz for the black cabinets, and a black quartz for the wood kitchen island. Add in a wood hood above the range, and we found our winning combination! Antique brass plumbing fixtures and hardware perfectly accessorize the space. For the kitchen backsplash, we used a beautiful white metallic 4 x 4 ceramic tile by Daltile to add dimension.
http://www.interiorsbyrobyn.com
 S.Flynn Design + Build
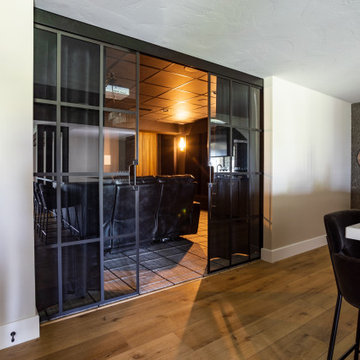
Industrial elements work well in basements, and our clients wanted to implement some utilitarian features, so we installed steel and glass doors at the theater and gym entrances. These expansive doors let in just enough light to make the theater feel open and inviting without compromising the movie-watching experience.
 D. A. Dunlevy
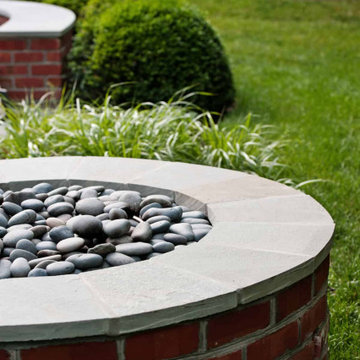
A 20-year partnership creates a green space that is ever-evolving.
Many of our clients continue a partnership with D. A. Dunlevy long after the initial design and build is finished. This elegant Potomac residence started the journey with stone walls and ornamental plantings being installed in 1999. Since then, we have provided ongoing landscape maintenance, as well as adding new elements that fit in organically with the original design. Most recently, D. A. Dunlevy designed and built a flagstone patio and fire pit, and put in additional plantings to expand the gardens. This project is a perfect example of how an outdoor space can change and mature over the years, and how implementing new design ideas can keep things fresh for the homeowners.

 Jennifer A. Emmer/Feng Shui Style
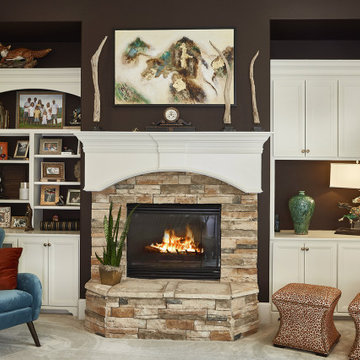
These dated oak built-ins were painted black, and voila! How chic! We used a lot of contrast, and a lot of Yin and Yang to make the home feel balanced. Also note how the plants bring a serene feeling.
We Feng Shui'ed this home and developed a staging plan which implemented all the Feng Shui fixes through the use of design. Our staging partner, No. 1 Staging, helped us realize our vision by staging the home to highlight the best of the homeowner's furnishings. The end result? Zen, and beautiful.
 Deslaurier Custom Cabinets
Excitement and unique elements make for this special kitchen design. Using shape to create a space that is pleasant to the eye yet functional for the homeowner. Natural lighting, bright paint colours and beautiful backsplash all come together in creating a bold appeal. Traditional cabinetry, mouldings and hardware make for a unique spin on a traditional style. Accents, seating and décor help implement just how beautifully this space is laid out.
Having to create such a striking kitchen, yet considering the everyday use for the space is a challenge to all. This kitchen would make anyone never want to step away from their sink. While entertaining, having a separation between dining and prepping is important to many everyday hosts. This design is one to stand the test of time.

 Decor & More, LLC
Artwork removed from walls and shelves decluttered.
The couple contacted Decor & More to stage their home before putting it on the market. They had competed major updating to the home so the basics were there. It needed decluttering and some rearranging to enhance the features of the home. After delivering my standard room by room staging report, the couple implemented the suggested changes with dramatic results. They asked me to return and take marketing pictures.
 USI Design & Remodeling
New Kitchen plan-
• Increase storage and functionality
• Removed Butlers access
• Appliance location re-assignments
• Converted to central Island configuration
• Transitional theme implemented
Family room:
Cabinet doors matched to kitchen.
Design By: Chris Chumbley & assoc.
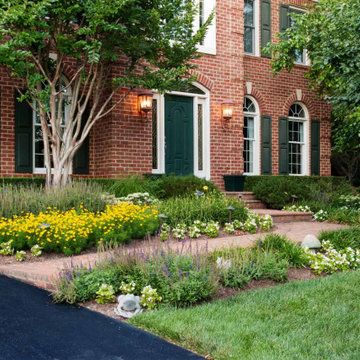 D. A. Dunlevy
A 20-year partnership creates a green space that is ever-evolving.
Many of our clients continue a partnership with D. A. Dunlevy long after the initial design and build is finished. This elegant Potomac residence started the journey with stone walls and ornamental plantings being installed in 1999. Since then, we have provided ongoing landscape maintenance, as well as adding new elements that fit in organically with the original design. Most recently, D. A. Dunlevy designed and built a flagstone patio and fire pit, and put in additional plantings to expand the gardens. This project is a perfect example of how an outdoor space can change and mature over the years, and how implementing new design ideas can keep things fresh for the homeowners.

 Western DuPage Landscaping, Inc.
This partially wooded, acre and a half lot in West Dundee presented many challenges.
The clients began working with a Landscape Architect in the early spring, but after not getting the innovative ideas they were seeking, the home builder and Architect suggested the client contact our landscape design/build firm. We immediately hit it off with the charismatic clients. They had a tall order for us: complete the design and implement the construction within a three month period. For many projects this would be a reasonable time frame. However construction delays and the coordination of multiple trades left a very short window to complete the work.
Beyond the tight time frame the site required specific care in preserving the many mature surrounding trees, as well as addressing a vast grade change. Over fifteen feet of grade change occurs from one end of this woodland property to the other.
All of these constraints proved to be an enormous challenge as we worked to include and coordinate the following elements: the drive layout, a dramatic front entry, various gardens, landscape lighting, irrigation, and a plan for a backyard pool and entertainment space that already had been started without a clear plan.
Fortunately, the client loved our design ideas and attention to detail and we were able to mobilize and begin construction. With the seamless coordination between our firm and the builder we implemented all the elements of this grand project. In total eight different crews and five separate trades worked together to complete the landscape.
The completed project resulted in a rewarding experience for our firm, the builder and architect, as well as the client. Together we were able to create and construct a perfect oasis for the client that suited the beautiful property and the architecture of this dream home.

 Mokarran Properties LLC
Mid-sized minimalist master white tile and ceramic tile ceramic tile and multicolored floor doorless shower photo in Indianapolis with recessed-panel cabinets, white cabinets, a two-piece toilet, white walls, an undermount sink, granite countertops and white countertops


 Calista Chandler Photography
Example of an eclectic kitchen design in San Francisco
Example of an eclectic kitchen design in San Francisco
125