
Search results for "Implementation" in Home Design Ideas

 Isla Homes
Ryan Gamma Photography
Large trendy master white tile and porcelain tile concrete floor, gray floor, double-sink and wood ceiling freestanding bathtub photo with an undermount sink, flat-panel cabinets, medium tone wood cabinets, quartz countertops, white walls, a one-piece toilet, white countertops and a floating vanity
Large trendy master white tile and porcelain tile concrete floor, gray floor, double-sink and wood ceiling freestanding bathtub photo with an undermount sink, flat-panel cabinets, medium tone wood cabinets, quartz countertops, white walls, a one-piece toilet, white countertops and a floating vanity

 Luster Custom Homes & Remodeling
French country medium tone wood floor family room photo in Phoenix with beige walls, a standard fireplace and a media wall

 Interiors by Popov
When we drove out to Mukilteo for our initial consultation, we immediately fell in love with this house. With its tall ceilings, eclectic mix of wood, glass and steel, and gorgeous view of the Puget Sound, we quickly nicknamed this project "The Mukilteo Gem". Our client, a cook and baker, did not like her existing kitchen. The main points of issue were short runs of available counter tops, lack of storage and shortage of light. So, we were called in to implement some big, bold ideas into a small footprint kitchen with big potential. We completely changed the layout of the room by creating a tall, built-in storage wall and a continuous u-shape counter top. Early in the project, we took inventory of every item our clients wanted to store in the kitchen and ensured that every spoon, gadget, or bowl would have a dedicated "home" in their new kitchen. The finishes were meticulously selected to ensure continuity throughout the house. We also played with the color scheme to achieve a bold yet natural feel.This kitchen is a prime example of how color can be used to both make a statement and project peace and balance simultaneously. While busy at work on our client's kitchen improvement, we also updated the entry and gave the homeowner a modern laundry room with triple the storage space they originally had.
End result: ecstatic clients and a very happy design team. That's what we call a big success!
John Granen.
Find the right local pro for your project
 Implement Studio
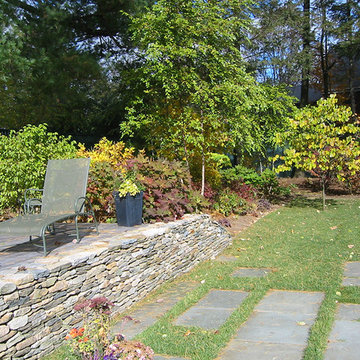
The woodland garden, a mix of New England natives, provides an immersive setting for an ipe deck sitting atop a fieldstone retaining wall.
This is an example of a traditional backyard retaining wall landscape in Boston for fall.
This is an example of a traditional backyard retaining wall landscape in Boston for fall.

 Abaca Interiors
Raquel Langworthy
Bedroom transitional bedroom photo in New York with multicolored walls
Bedroom transitional bedroom photo in New York with multicolored walls
 A! Emotional & estudioDOM

Inspiration for a bedroom and small scandinavian gender-neutral light wood floor kids' bedroom remodel in Barcelona with beige walls

 Michael Nash Design, Build & Homes
The simple use of black and white…classic, timeless, elegant. No better words could describe the renovation of this kitchen, dining room and seating area.
First, an amazing wall of custom cabinets was installed. The home’s 10’ ceilings provided a nice opportunity to stack up decorative glass cabinetry and highly crafted crown moldings on top, while maintaining a considerable amount of cabinetry just below it. The custom-made brush stroke finished cabinetry is highlighted by a chimney-style wood hood surround with leaded glass cabinets. Custom display cabinets with leaded glass also separate the kitchen from the dining room.
Next, the homeowner installed a 5’ x 14’ island finished in black. It houses the main sink with a pedal style control disposal, dishwasher, microwave, second bar sink, beverage center refrigerator and still has room to sit five to six people. The hardwood floor in the kitchen and family room matches the rest of the house.
The homeowner wanted to use a very selective white quartzite stone for counters and backsplash to add to the brightness of their kitchen. Contemporary chandeliers over the island are timeless and elegant. High end appliances covered by custom panels are part of this featured project, both to satisfy the owner’s needs and to implement the classic look desired for this kitchen.
Beautiful dining and living areas surround this kitchen. All done in a contemporary style to create a seamless design and feel the owner had in mind.


 Implement Studio
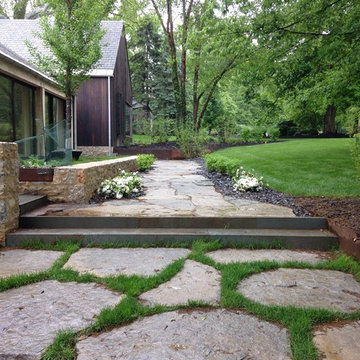
The entry path leads from the rustic guest parking area in the foreground up a subtle threshold.
Inspiration for a large traditional backyard stone landscaping in Columbus.
Inspiration for a large traditional backyard stone landscaping in Columbus.

 Williams Exterior Design
Inspiration for a mid-sized modern backyard tile and rectangular infinity pool house remodel in Orange County
 Implement Studio
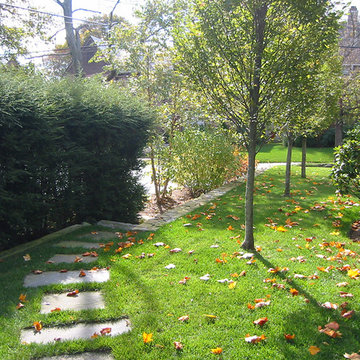
This footpath marks a friends and neighbors path through to the backyard gathering spaces. A row of three hornbeam trees continue the screening provided by a mature pre-existing hemlock hedge. The footpath passes between masses of mature Rhododendron and Double-file Viburnum.

 Eden LA Furniture and Interiors
Modern living with ocean breezes
__
This is another development project EdenLA assisted the client to finish quickly and for top dollar. The fun challenge of more contemporary spaces is how to make them warm and inviting while still maintaining the overall masculine appeal of their architecture. Water features, playful custom abstract art, unique furniture layouts, and warm stone and cabinetry decisions all helped to achieve that in this space. Beach Life Construction implemented the architect's indoor-outdoor flow on the top floor beautifully as well.
__
Kim Pritchard Photography

 Corr Contemporary Homes
Freestanding bathtub - large contemporary master gray tile and stone slab travertine floor and beige floor freestanding bathtub idea in Los Angeles

 Frasier-Martis Architects, P.C.
Sunroom - large traditional enclosed marble floor sunroom idea in Omaha with white walls, no fireplace and a glass ceiling
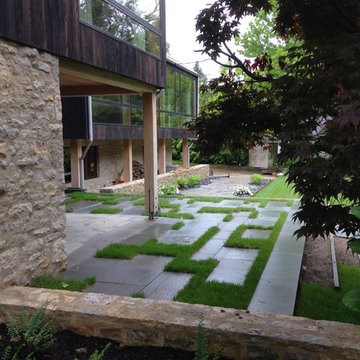 Implement Studio
The living terrace has both formal and casual intentions so the paving is very precise but isn't without a sense of dynamic character.
Photo of a large transitional backyard concrete paver landscaping in Columbus.
Photo of a large transitional backyard concrete paver landscaping in Columbus.

 Encore Construction
A fieldstone sitting wall and firepit highlight this bluestone sitting area at a Cape Cod custom home. OnSite Studios
Cottage stone patio photo in Boston
Cottage stone patio photo in Boston

 Stephanie Muno
Drop-in bathtub - mid-sized rustic master beige tile and porcelain tile light wood floor and beige floor drop-in bathtub idea in Chicago with recessed-panel cabinets, dark wood cabinets, a one-piece toilet, beige walls, a console sink and granite countertops

 Shelf Confident
Inspiration for a timeless travertine floor and brown floor kitchen remodel in Austin with raised-panel cabinets, dark wood cabinets and granite countertops

 P&H Interiors
Seated home bar - contemporary u-shaped brown floor seated home bar idea in Miami with an undermount sink and open cabinets


6