
Search results for "Implementation" in Home Design Ideas
 Chicago Makers Studio
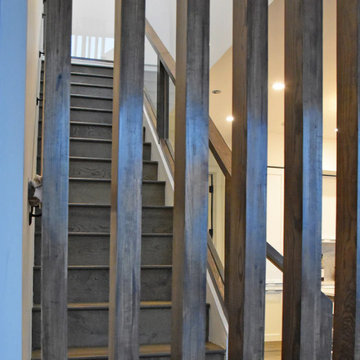
This particular project was designed and implemented in a residential penthouse located in the West Loop of downtown Chicago. We provided a full custom solution and designed and installed the staircase rail along with wooden slats at the end of the staircase. We used custom cut tempered glass in the staircase rail.
The stain used for this project was completely custom to match the rest of the wood in the penthouse. This wood installation was designed according to the dimensions of the space and request by the client to design something that will provide natural light.
 Chicago Makers Studio
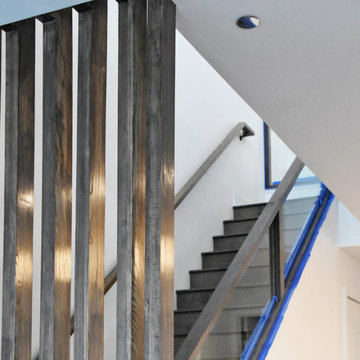
This particular project was designed and implemented in a residential penthouse located in the West Loop of downtown Chicago. We provided a full custom solution and designed and installed the staircase rail along with wooden slats at the end of the staircase. We used custom cut tempered glass in the staircase rail.
The stain used for this project was completely custom to match the rest of the wood in the penthouse. This wood installation was designed according to the dimensions of the space and request by the client to design something that will provide natural light.

 Etalon Studio
Aging in Place Resident engaged Etalon Studio to downsize their household, create a new exterior color scheme, implement landscape planning and design a Potager Kitchen Garden and an herb garden.
Images by JH Hunley
Find the right local pro for your project
 Chicago Makers Studio
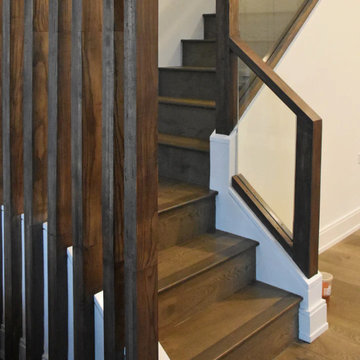
This particular project was designed and implemented in a residential penthouse located in the West Loop of downtown Chicago. We provided a full custom solution and designed and installed the staircase rail along with wooden slats at the end of the staircase. We used custom cut tempered glass in the staircase rail.
The stain used for this project was completely custom to match the rest of the wood in the penthouse. This wood installation was designed according to the dimensions of the space and request by the client to design something that will provide natural light.

 Irons Brothers Construction Inc
Our homeowners, a retired occupational therapist and her husband a UW horticulturalist, were planning to age in place (AIP) and engaged our design + build team to help them create the master suite they’d envisioned. This project was done with a team of Certified Aging in Place Specialists (CAPS) and Certified Living in Place Professionals (CLIPP). Many universal standards were implemented into the project with the help of this highly educated team, including the lead carpenter/project manager, project developer, and designer.

 Shaw Floors
Monte Rosa in Bison by Shaw Floors. With a subtly sueded surface that actually feels soft to the touch, this wire-brushed hickory seems to meld the warmth of fabric with the strength of wood. Each unique plank is hand-brushed with firm wire implements, which dig into the soft portions of the wood, leaving the harder minerals intact - so the grain stands out dynamically, and the colors are enriched.

 Margaret Canfield Lake Geneva Real Estate
A one of a kind custom design by Architect, Michael Rafferty beautifully implemented by custom craftsmen. Soaring ceilings, open concept and skylights add a feeling of air and light to an already beautiful floor plan. Views of water add to the design of your daily living and you move from each room throughout the house.

 User
This south facing lakefront condo unit our clients purchased, with its terrace and solaria overlooking the water, was virtually in its original state, never having been renovated. Upon beginning construction, the space was completely opened to the stunning view. A contemporary aesthetic was created while implementing warmth with the choice of materials. With this openness came a new set of issues: mechanical travel and connection to existing runs, all inside a typical concrete condo structure. What we think is a true example of design complexity rendering simplicity.
 GLC Landscaping & Pools
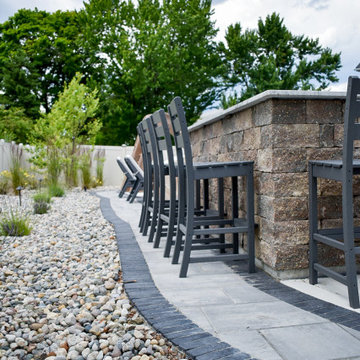
In this project, we constructed a fully functional outdoor kitchen adjacent to an existing in-ground pool in Rockwood, MI. The scope of work included custom masonry for the kitchen base, installation of bar seating, placement of a paver border for structural definition, and implementation of a landscape plan for visual balance and drainage control.
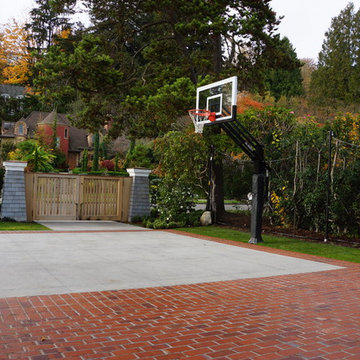
 Terrain
This client wanted to incorporate a basketball and Pickle ball court when they completed a major home remodel. The space had to also double as the circular driveway and maintain a formal look. Terrain worked with Allworth Design to implement the new court. Utilizing a net ball backdrop and removable Pickle ball posts, the area functions exactly as designed.
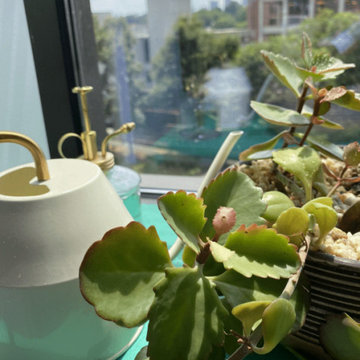
 Authentic House Design
WeWork Office Design, 2021
216 square foot space design, project managed, designed
by Authentic House
The office needed to make best use of the small space by implementing more storage, workspaces and overall sense of comfort, privacy and productivity.

 Prime Custom Kitchen & Bath
When you're searching for new basement bar ideas and design to take your project to the next level, consider using tile quartz countertop and lighting, which are a medium that's always evolving in color, texture, clean look, and style. Keep in mind that when you're in charge of designing a below-ground entertainment area, you typically have to up the ante to create an impressive space. You'll have to opt for quality materials and implement warm design elements to eradicate the chilliness that's often associated with basements. To help you get started, please contact Prime Custom Kitchen and Bath for inspirational tips and ideas to become in real.
To learn more, please click here > https://www.primecustom.com/project/modern-bar-renovation-ashburn-va/
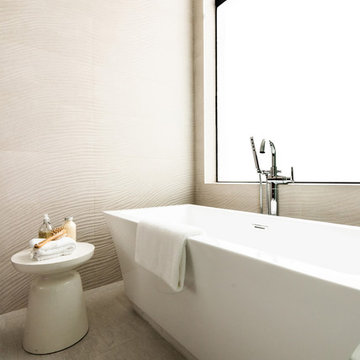
 Eden LA Furniture and Interiors
Modern living with ocean breezes
__
This is another development project EdenLA assisted the client to finish quickly and for top dollar. The fun challenge of more contemporary spaces is how to make them warm and inviting while still maintaining the overall masculine appeal of their architecture. Water features, playful custom abstract art, unique furniture layouts, and warm stone and cabinetry decisions all helped to achieve that in this space. Beach Life Construction implemented the architect's indoor-outdoor flow on the top floor beautifully as well.
__
Kim Pritchard Photography

 Marchi and Associates
Inspiration for a mediterranean freestanding desk carpeted and beige floor home office library remodel in Orange County

 Kevin Mauseth
Photo Credit: Al Pursley
This new home features custom tile, brick work, granite, painted cabinetry, custom furnishings, ceiling treatments, screen porch, outdoor kitchen and a complete custom design plan implemented throughout.

 CYAN Horticulture
Designed by LWPAC and built by Vanglo Sustainable Construction Group, this singular residence makes the most of a very tight lot. CYAN Horticulture was commissioned to implement a low-maintenance planting plan and ensure regular maintenance of the grounds. Boxwood, yews and a specimen Japanese maple give structure to the space while ornamental grasses and bamboo add a softer touch to the ensemble.
photo credit: Ema Peter
 Prime Custom Kitchen & Bath
When you're searching for new basement bar ideas and design to take your project to the next level, consider using tile quartz countertop and lighting, which are a medium that's always evolving in color, texture, clean look, and style. Keep in mind that when you're in charge of designing a below-ground entertainment area, you typically have to up the ante to create an impressive space. You'll have to opt for quality materials and implement warm design elements to eradicate the chilliness that's often associated with basements. To help you get started, please contact Prime Custom Kitchen and Bath for inspirational tips and ideas to become in real.
To learn more, please click here > https://www.primecustom.com/project/modern-bar-renovation-ashburn-va/
 Prime Custom Kitchen & Bath
When you're searching for new basement bar ideas and design to take your project to the next level, consider using tile quartz countertop and lighting, which are a medium that's always evolving in color, texture, clean look, and style. Keep in mind that when you're in charge of designing a below-ground entertainment area, you typically have to up the ante to create an impressive space. You'll have to opt for quality materials and implement warm design elements to eradicate the chilliness that's often associated with basements. To help you get started, please contact Prime Custom Kitchen and Bath for inspirational tips and ideas to become in real.
To learn more, please click here > https://www.primecustom.com/project/modern-bar-renovation-ashburn-va/
 Prime Custom Kitchen & Bath
When you're searching for new basement bar ideas and design to take your project to the next level, consider using tile quartz countertop and lighting, which are a medium that's always evolving in color, texture, clean look, and style. Keep in mind that when you're in charge of designing a below-ground entertainment area, you typically have to up the ante to create an impressive space. You'll have to opt for quality materials and implement warm design elements to eradicate the chilliness that's often associated with basements. To help you get started, please contact Prime Custom Kitchen and Bath for inspirational tips and ideas to become in real.
To learn more, please click here > https://www.primecustom.com/project/modern-bar-renovation-ashburn-va/
 Prime Custom Kitchen & Bath
When you're searching for new basement bar ideas and design to take your project to the next level, consider using tile quartz countertop and lighting, which are a medium that's always evolving in color, texture, clean look, and style. Keep in mind that when you're in charge of designing a below-ground entertainment area, you typically have to up the ante to create an impressive space. You'll have to opt for quality materials and implement warm design elements to eradicate the chilliness that's often associated with basements. To help you get started, please contact Prime Custom Kitchen and Bath for inspirational tips and ideas to become in real.
To learn more, please click here > https://www.primecustom.com/project/modern-bar-renovation-ashburn-va/
83