
Search results for "Implementation" in Home Design Ideas

Find the right local pro for your project
 User
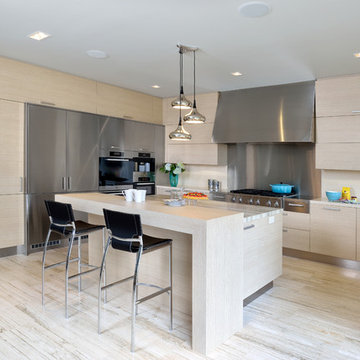
UserA kitchen with Danish Modern design influence, combining simplicity with functionalism. Natural looking finishes have been implemented, but a very clean and minimal monochromatic scheme; light linear grain look cabinetry, linear textured cross-cut travertine floor and island top and cream coloured polished solid-surface perimeter countertops with matching backsplash. The room is accented with steel finishes of cabinetry and a large-scale custom hood housing. Shiny Chrome tear shaped pendants and a modern sconce are reminiscent of the industrial era.
Arnal Photography
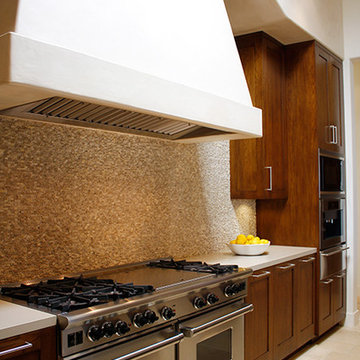
 Funtime Cabinet Factory
Designs implemented and fabricated at Funtime Cabinet Factory/ Shawn Belschner.
Kitchen - transitional kitchen idea in Los Angeles
Kitchen - transitional kitchen idea in Los Angeles
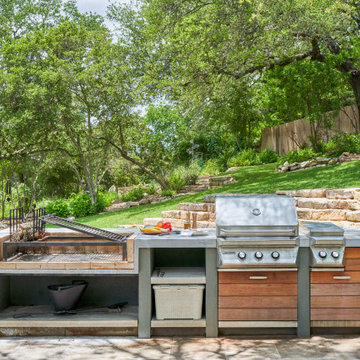
 CG&S Design-Build
Inspiration for a mid-sized contemporary backyard concrete paver patio kitchen remodel in Austin with no cover

 Dodds Garage Door Systems

Modern garage door part of a residential installation implementing a steel flush door.
Mid-sized minimalist garage photo in Toronto
Mid-sized minimalist garage photo in Toronto
 IB Crazy Coops

This unique symmetry based coop has found its home in Anaheim Hills, CA. It's central coop roof was outfitted with a thermal composite corrugated material with a slight peak to perfectly adjoin the run areas on each side.
The run areas were treated with an open wired flat roof where it will find home to vining vegetable plants to further compliment the planter boxes to be placed in front.
Sits on a concrete footing for predator protection and to assure a flat footprint
Built with true construction grade materials, wood milled and planed on site for uniformity, heavily stained and weatherproofed, 1/2" opening german aviary wire for full predator protection.
Measures 19' long x 3'6" wide x 7' tall @ central peak and allows for full walk in access.
It is home to beautiful chickens that we provided as well as all the necessary implements.
Features T1-11 textured wood siding, a fold down door that doubles as a coop-to-run ramp on one side with a full size coop clean out door on the other, thermal corrugated roofing over run area and more!
 Left of Center Decorating and Design Services
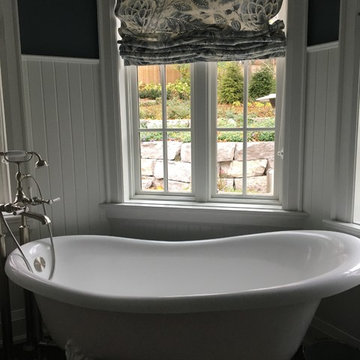
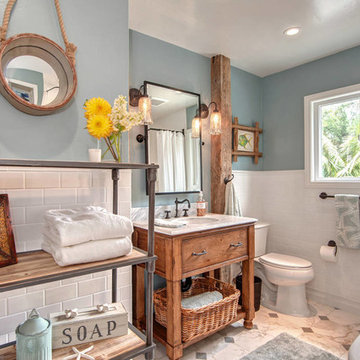
This brand new bathroom was designed to match the remainder of a century home by implementing reclaimed hardwood flooring, a clawfoot tub, vintage style tub filler and beadboard detailing.
 Hamilton-Gray Design, Inc.
Objectives:
• Provide freestanding bathtub.
• Provide shower over tub.
• Introduce stylized theme.
Design challenges:
• Borrowing space from comfortable layout.
• Provide storage for guest bathroom effects.
• Waterproof room for shower spills.
Design solutions:
• Usurp space form adjacent linen closet.
• Re-locate entry door.
• Provide floor to ceiling tile surround to tub/ shower area.
Special Features:
• Textural mix of materials palette.
• Storage étagère at room entry.
• Provides guest comfort for grooming and bathing.
--
Preview First
 Candide Contractor LLC
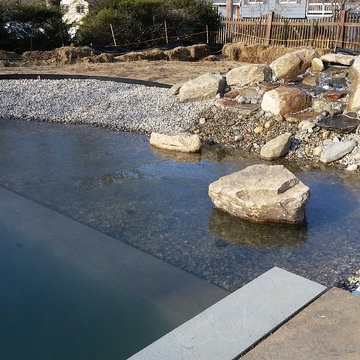
The request was simple, create a natural boulder water fall to implement this natural Swimming Pool. The sound of bubbling water to duplicate nature.
Candide Valadares
 Backyard Buildings
The Benefits of a Greenhouse Shed
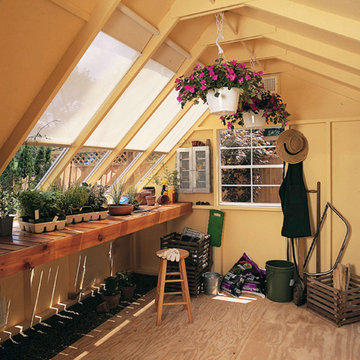
By definition, a greenhouse shed (also called a glasshouse) is a building in which plants are grown. Thanks to the 8 ft. glass roof, the Aurora invites plenty of natural sunlight inside. In this type of environment, vegetables and other plants will thrive.
After adding the power ventilation system, you will have complete control of the amount of light, temperature, water, fertilizer and atmosphere inside.
The Ultimate “Green” Storage Solution
Today’s ecologically minded backyard gardeners are thinking about more than maintenance. More and more people are turning toward growing their own food all year round; using green technology and finding alternative ways to enjoy natural sunlight during the winter months. The Aurora is the perfect solution to grow fruit and vegetables right in your backyard all year long.Optional Accessories:
Solar shades: block 75% of sunlight and 50% of heat (Set of 4)
Power Ventilation Fan: Removes excess heat and brings in cool, fresh air
8 ft. Cedar Bench: Hand-crafted from select tight-knot cedar.
Large window with screen to let sunlight in and keep pesky insects out
 ViviCore Interiors
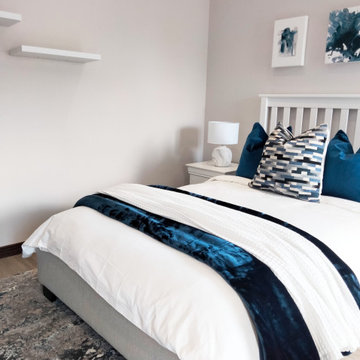
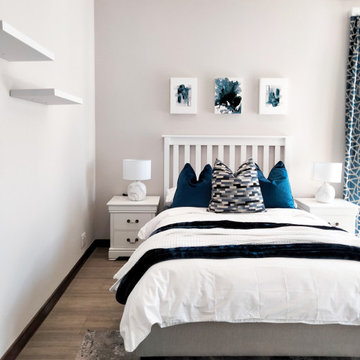
Follow up post of another bedroom we are excited to show all of our followers.
From nothing to something! This bedroom decor implementation has been done for our client Tee and Neo's son.
Our client's vision for this bedroom was to implement blue and white colours.
We are over the moon with our custom made curtains and how it compliments the complete implementation of this bedroom
Stay posted for more follow up images still to come!
 ViviCore Interiors
Follow up post of another bedroom we are excited to show all of our followers.
From nothing to something! This bedroom decor implementation has been done for our client Tee and Neo's son.
Our client's vision for this bedroom was to implement blue and white colours.
We are over the moon with our custom made curtains and how it compliments the complete implementation of this bedroom
Stay posted for more follow up images still to come!
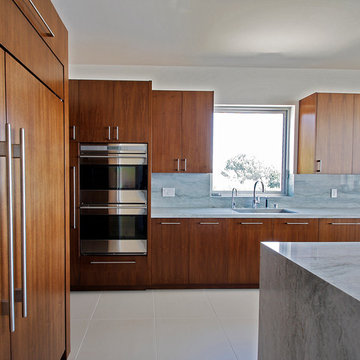 Funtime Cabinet Factory
Designs implemented and fabricated at Funtime Cabinet Factory/ Shawn Belschner.
Trendy kitchen photo in Los Angeles
Trendy kitchen photo in Los Angeles
40