
Search results for "Implementing plans" in Home Design Ideas

 O'MaryCGI
Interior design of a townhouse for a young scientists family. Location: suburb of Prague. Project development: 2016-2017. Project implementation: 2018.

 J Hill Interiors
 was brought on to this project to select all construction materials, lighting, flooring, cabinetry, finishes and paint colors for all three homes. We worked alongside the developers and contractors by providing all material and finish schedules, floor plans and elevations to implement the design.
Photographer: Andy McRory

 Epique Homes
Inspiration for a transitional light wood floor kitchen remodel in Grand Rapids with an undermount sink, shaker cabinets, white cabinets, gray backsplash, stainless steel appliances, an island and gray countertops
Find the right local pro for your project
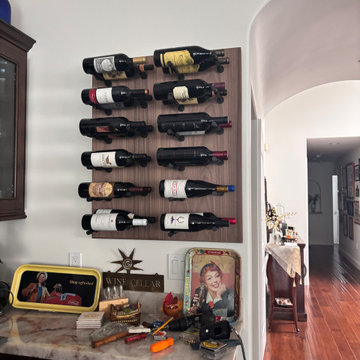
 Eileen Gould Design and Construction, Inc.
Inspiration for a transitional wine cellar remodel in Los Angeles

 Irons Brothers Construction Inc
Our homeowners, a retired occupational therapist and her husband a UW horticulturalist, were planning to age in place (AIP) and engaged our design + build team to help them create the master suite they’d envisioned. This project was done with a team of Certified Aging in Place Specialists (CAPS) and Certified Living in Place Professionals (CLIPP). Many universal standards were implemented into the project with the help of this highly educated team, including the lead carpenter/project manager, project developer, and designer.
 J Hill Interiors
 was brought on to this project to select all construction materials, lighting, flooring, cabinetry, finishes and paint colors for all three homes. We worked alongside the developers and contractors by providing all material and finish schedules, floor plans and elevations to implement the design.
Photographer: Andy McRory

 Margaret Canfield Lake Geneva Real Estate
A one of a kind custom design by Architect, Michael Rafferty beautifully implemented by custom craftsmen. Soaring ceilings, open concept and skylights add a feeling of air and light to an already beautiful floor plan. Views of water add to the design of your daily living and you move from each room throughout the house.


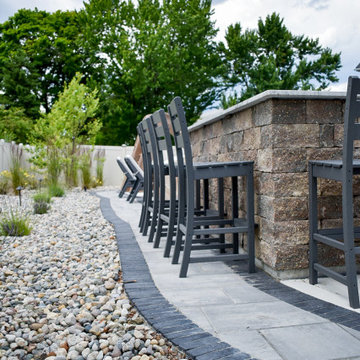
 GLC Landscaping & Pools
In this project, we constructed a fully functional outdoor kitchen adjacent to an existing in-ground pool in Rockwood, MI. The scope of work included custom masonry for the kitchen base, installation of bar seating, placement of a paver border for structural definition, and implementation of a landscape plan for visual balance and drainage control.
 J Hill Interiors
 was brought on to this project to select all construction materials, lighting, flooring, cabinetry, finishes and paint colors for all three homes. We worked alongside the developers and contractors by providing all material and finish schedules, floor plans and elevations to implement the design.
Photographer: Andy McRory
 J Hill Interiors
 was brought on to this project to select all construction materials, lighting, flooring, cabinetry, finishes and paint colors for all three homes. We worked alongside the developers and contractors by providing all material and finish schedules, floor plans and elevations to implement the design.
Photographer: Andy McRory

 Etalon Studio
Aging in Place Resident engaged Etalon Studio to downsize their household, create a new exterior color scheme, implement landscape planning and design a Potager Kitchen Garden and an herb garden.
Images by JH Hunley
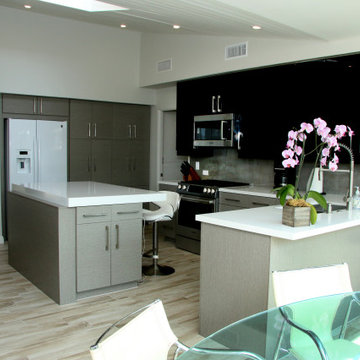
 Irons Brothers Construction Inc
Our homeowners, a retired occupational therapist and her husband a UW horticulturalist, were planning to age in place (AIP) and engaged our design + build team to help them create the master suite they’d envisioned. This project was done with a team of Certified Aging in Place Specialists (CAPS) and Certified Living in Place Professionals (CLIPP). Many universal standards were implemented into the project with the help of this highly educated team, including the lead carpenter/project manager, project developer, and designer.

Sponsored
Plain City, OH

Kuhns Contracting, Inc.
Central Ohio's Trusted Home Remodeler Specializing in Kitchens & Baths
 Eileen Gould Design and Construction, Inc.
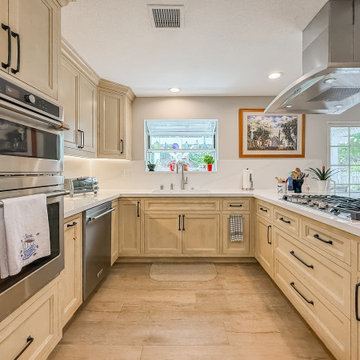
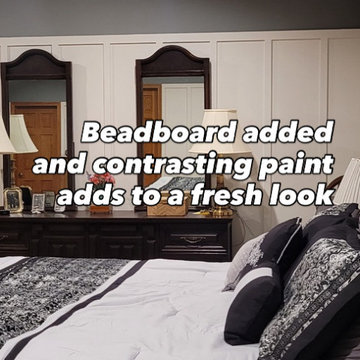
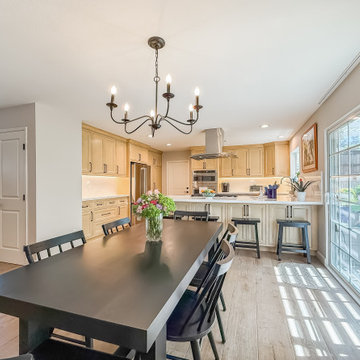
Inspiration for a transitional home design remodel in Los Angeles

Sponsored
Sunbury, OH

J.Holderby - Renovations
Franklin County's Leading General Contractors - 2X Best of Houzz!

 Pacific Garden Design
Tucked away on a large, private lot, this home's landscape disguises the fact that it is in the middle of an urban neighborhood. The homeowner is an avid gardener, and the landscape is constantly evolving as he puts his touch on the plants and new phases of the master plan are implemented.
The open back yard features a large lawn for kids and pets to play.

 O'hana Art Environments
From blank slate to a lush and beautiful completed installation, Ohana Art Environments' concepts and designs are composed and implemented with careful, artistic attention to detail and quality. Throughout the design process, we focus on accurate plan and 3-D representations of the final product.. As is clear in this and all of our projects, what you see is definitely what you get!
 Eileen Gould Design and Construction, Inc.
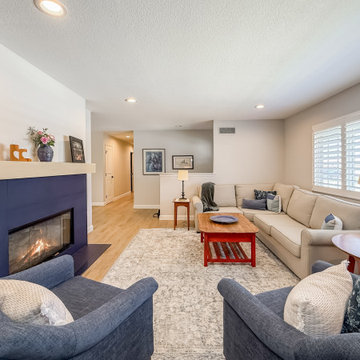
Living room - transitional living room idea in Los Angeles
12