
Search results for "Import" in Home Design Ideas

 American Beauty Landscaping Inc.
Inspiration for a mid-sized full sun backyard formal garden for spring.

 Caspian Oriental Rugs Importers
Bedroom - mid-sized transitional master medium tone wood floor bedroom idea in Boston with green walls

 alairhomesdecatur
Photos by Jeff Herr Photography
Transitional l-shaped medium tone wood floor open concept kitchen photo in Atlanta with wood countertops, an island, shaker cabinets, white cabinets, green backsplash, subway tile backsplash and stainless steel appliances
Transitional l-shaped medium tone wood floor open concept kitchen photo in Atlanta with wood countertops, an island, shaker cabinets, white cabinets, green backsplash, subway tile backsplash and stainless steel appliances
Find the right local pro for your project


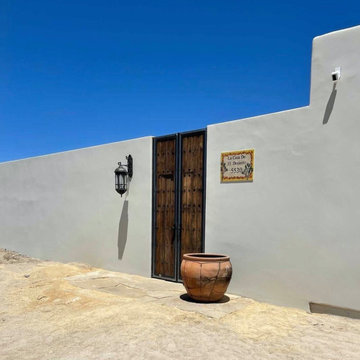
 Casa Mexicana Imports
Custom handcrafted mesquite wood front door. Entry gate old antique doors from Mexico.
Large southwest front door photo in Los Angeles
Large southwest front door photo in Los Angeles
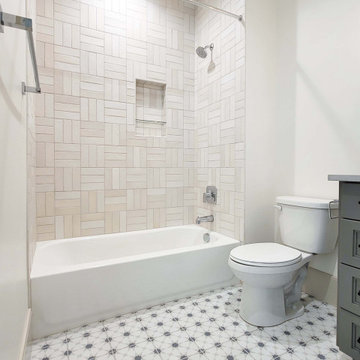
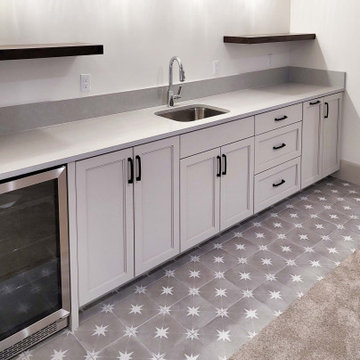

Sponsored
Fredericksburg, OH

High Point Cabinets
Columbus' Experienced Custom Cabinet Builder | 4x Best of Houzz Winner
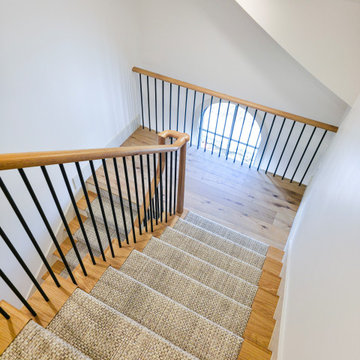
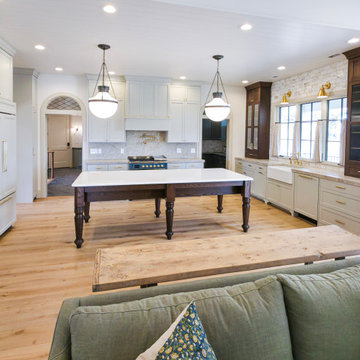
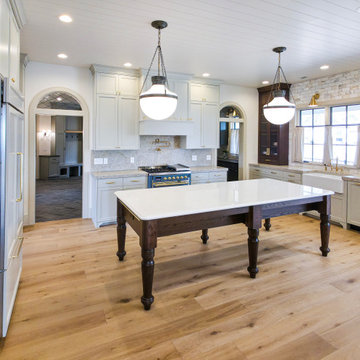
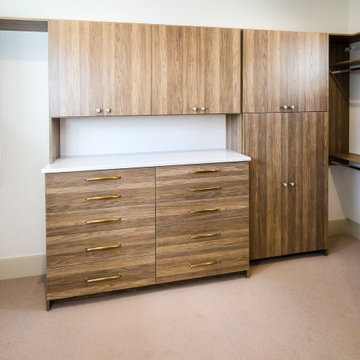
 Old World Stone Imports Flooring & Design
Inspiration for a transitional garage remodel in Salt Lake City

 Ashcroft Imports Furniture Co.
Example of a mid-sized danish open concept light wood floor living room library design in Houston with white walls, no fireplace and no tv

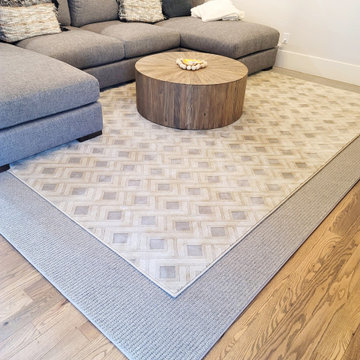


 Modern Organic Interiors
Photographer: Isabelle Eubanks
Interiors: Modern Organic Interiors, Architect: Simpson Design Group, Builder: Milne Design and Build
Farmhouse kitchen photo in San Francisco
Farmhouse kitchen photo in San Francisco

 Villa & Mission Imports
Mexican Pavers Not sealed at the time of photos
Example of a tuscan patio design in San Diego
Example of a tuscan patio design in San Diego

 Bill Bocken Architecture & Interior Design
Shelley Metcalf & Glenn Cormier Photographers
Example of a country galley dark wood floor eat-in kitchen design in San Diego with a farmhouse sink, shaker cabinets, white cabinets, wood countertops, white backsplash, subway tile backsplash, stainless steel appliances and an island
Example of a country galley dark wood floor eat-in kitchen design in San Diego with a farmhouse sink, shaker cabinets, white cabinets, wood countertops, white backsplash, subway tile backsplash, stainless steel appliances and an island

 AIBD - American Institute of Building Design
The client’s coastal New England roots inspired this Shingle style design for a lakefront lot. With a background in interior design, her ideas strongly influenced the process, presenting both challenge and reward in executing her exact vision. Vintage coastal style grounds a thoroughly modern open floor plan, designed to house a busy family with three active children. A primary focus was the kitchen, and more importantly, the butler’s pantry tucked behind it. Flowing logically from the garage entry and mudroom, and with two access points from the main kitchen, it fulfills the utilitarian functions of storage and prep, leaving the main kitchen free to shine as an integral part of the open living area.
An ARDA for Custom Home Design goes to
Royal Oaks Design
Designer: Kieran Liebl
From: Oakdale, Minnesota

 Unique Stone Imports
Small trendy travertine floor and beige floor wine cellar photo in San Diego with display racks
195