
Search results for "Imported swiss" in Home Design Ideas



Find the right local pro for your project
 Paul Vandeborne
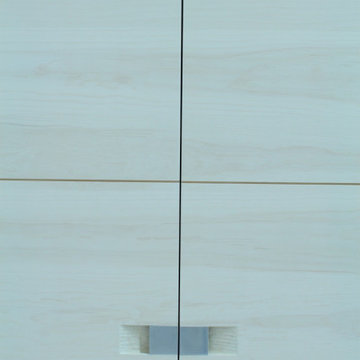
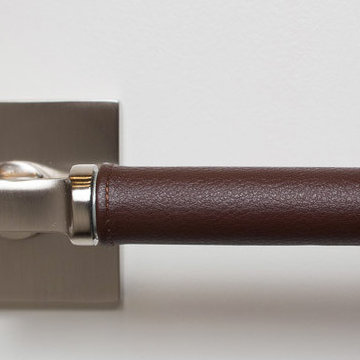
Detail of bookcase doors with custom made inset aluminum pulls (part of 5 piece set).
 Lightwell Landscaping and Woodwork
photo credits: Matt Williams http://mattdrewthat.tumblr.com/
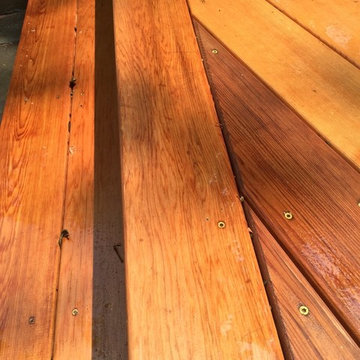
This was a full backyard 'makeover' in Brooklyn NY. My clients and I collaborated on the design, and I build the entire space with the assistance of my team: Cedar fence, cedar deck, brick and bluestone patio. watch a time lapse video of this project and others at http://coirewilliams.com/landscaping-video-gallery




Sponsored
Fredericksburg, OH

High Point Cabinets
Columbus' Experienced Custom Cabinet Builder | 4x Best of Houzz Winner

 Jennifer McGahan Interiors
TIFFANY KRISTEN PHOTOGRAPHY
Mid-sized transitional bathroom photo in Ottawa with white walls
Mid-sized transitional bathroom photo in Ottawa with white walls


 Les Artistes
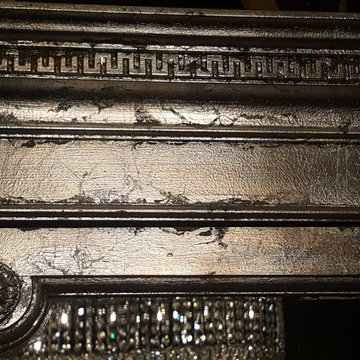
Details of a recycled china cabinet.
Traditional goes Modern.
Aren King
Example of a small minimalist enclosed dining room design in Philadelphia with gray walls
Example of a small minimalist enclosed dining room design in Philadelphia with gray walls

 Pierre Jean-Baptiste Interiors
This home theater included nothing less than custom touches including custom classic theater themed wallpaper on the upper walls, a plush new forest green sectional, star ceiling, acoustical treatments, as well as a custom poster framed in stainless steel. The adjacent loft can be found in the following post showing the lounge area just outside of this movie room.






 Hush House
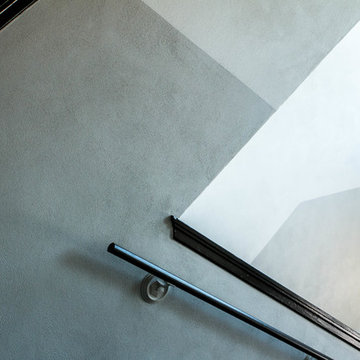
Trim+Edge is a custom mid-century modern residential landscape remodel in East Austin, Texas (78702). Designed by Hush House, the project transforms a sloped residential lot into three functional outdoor zones using a slatted steel retaining wall, a pea gravel courtyard, and a shaded patio lounge.
2. Design Challenge & Architectural Solution
The Challenge: Leveling a sloped backyard lot to create usable, multi-functional outdoor living spaces for family gathering and entertaining.
The Solution: Installing a low-profile, slatted steel retaining structure to level the upper lawn while creating a seamless step-down transition into a pea gravel courtyard and shaded patio lounge directly adjacent to the main home.
3. Key Architectural Features & Materials
Slatted Steel Retaining Wall: A custom steel retaining structure that encases, levels, and elevates the upper lawn area.
Pea Gravel Courtyard: A low-maintenance gravel patio designed for flexible seating, dining, and casual outdoor entertaining.
Shaded Patio Lounge: An oversized covered seating area situated right next to the house for all-day shade and comfort.
Three-Zone Functional Layout: A layered landscape plan designed to activate distinct areas for concurrent family activities and large social gatherings.
 Knock On Wood Studio
We have a beautifull showroom where we show the quality more then the deisgn . Come and visit us at Cedros in solana Beach
Closet - contemporary closet idea in San Diego
Closet - contemporary closet idea in San Diego
10