
Search results for "Imported swiss" in Home Design Ideas
 HomeSource Builders
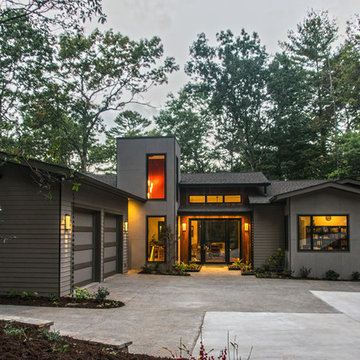
A warm contemporary plan, with a distinctive stairwell tower. They chose us because of the variety of styles we’ve built in the past, the other satisfied clients they spoke with, and our transparent financial reporting throughout the building process. Positioned on the site for privacy and to protect the natural vegetation, it was important that all the details—including disability access throughout.
A professional lighting designer specified all-LED lighting. Energy-efficient geothermal HVAC, expansive windows, and clean, finely finished details. Built on a sloped lot, the 3,300-sq.-ft. home appears modest in size from the driveway, but the expansive, finished lower level, with ample windows, offers several useful spaces, for everyday living and guest quarters.
Contemporary exterior features a custom milled front entry & nickel gap vertical siding. Unique, 17'-tall stairwell tower, with plunging 9-light LED pendant fixture. Custom, handcrafted concrete hearth spans the entire fireplace. Lower level includes an exercise room, outfitted for an Endless Pool.
Parade of Homes Tour Silver Medal award winner.
 Alexandra Crafton
Photo: Alexandra Crafton © 2015 Houzz
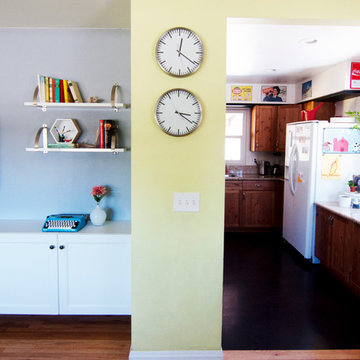
Inspiration for an eclectic home design remodel in Los Angeles
Inspiration for an eclectic home design remodel in Los Angeles
Find the right local pro for your project
 MC Design LLC

Having a reading nook is the ultimate luxury. I try to create at least one special area in every home for each person that lives there. It is so important to have little areas that let you escape the fast pace of daily life.
 Beth Levine Architect, Inc.

A blue Cornufe Stove imported from France is the focus of the kitchen. Beautiful William Ohs cabinets line the wall next to the stove, their white color brightening the room.
 May Construction, Inc.
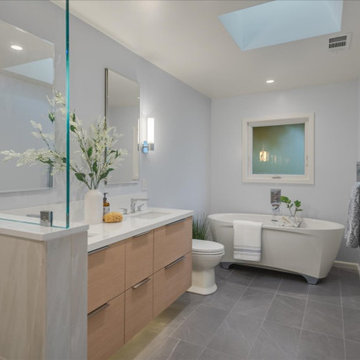
Most importantly, our clients wanted a modern-day serene master suite where they could retreat to after a long day. The existing office area in the kitchen was shrunken down to allow a gorgeously sought-after walk-in shower. The Master suite now boasts a double sink floating vanity, oversized medicine cabinets, polished towel warmer and a freestanding soaking tub, that will make any bath more gratifying to take. With calming grays, unique glass accents and no details overlooked this ultimately charming home will make you want to stay in.
 May Construction, Inc.
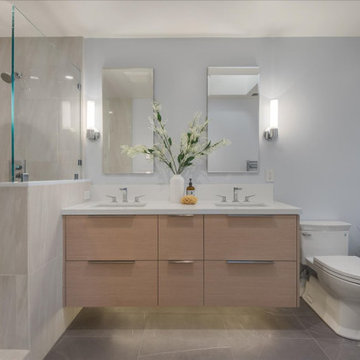
Most importantly, our clients wanted a modern-day serene master suite where they could retreat to after a long day. The existing office area in the kitchen was shrunken down to allow a gorgeously sought-after walk-in shower. The Master suite now boasts a double sink floating vanity, oversized medicine cabinets, polished towel warmer and a freestanding soaking tub, that will make any bath more gratifying to take. With calming grays, unique glass accents and no details overlooked this ultimately charming home will make you want to stay in.

Sponsored
Fredericksburg, OH

High Point Cabinets
Columbus' Experienced Custom Cabinet Builder | 4x Best of Houzz Winner
 May Construction, Inc.
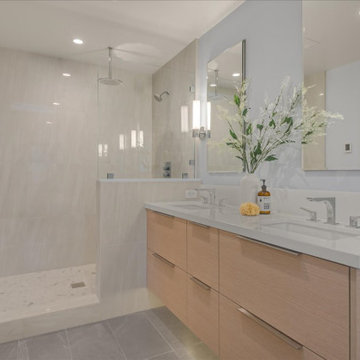
Most importantly, our clients wanted a modern-day serene master suite where they could retreat to after a long day. The existing office area in the kitchen was shrunken down to allow a gorgeously sought-after walk-in shower. The Master suite now boasts a double sink floating vanity, oversized medicine cabinets, polished towel warmer and a freestanding soaking tub, that will make any bath more gratifying to take. With calming grays, unique glass accents and no details overlooked this ultimately charming home will make you want to stay in.
 May Construction, Inc.
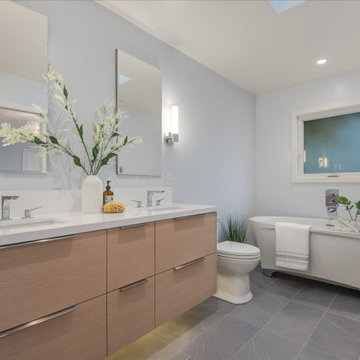
Most importantly, our clients wanted a modern-day serene master suite where they could retreat to after a long day. The existing office area in the kitchen was shrunken down to allow a gorgeously sought-after walk-in shower. The Master suite now boasts a double sink floating vanity, oversized medicine cabinets, polished towel warmer and a freestanding soaking tub, that will make any bath more gratifying to take. With calming grays, unique glass accents and no details overlooked this ultimately charming home will make you want to stay in.
 Beth Levine Architect, Inc.
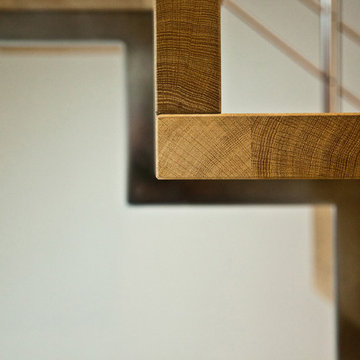
The imported staircase was professionally detailed even down to the treads and risers to deliver a true masterful staircase.
Inspiration for a large contemporary wooden curved staircase remodel in Denver with wooden risers
Inspiration for a large contemporary wooden curved staircase remodel in Denver with wooden risers
 May Construction, Inc.
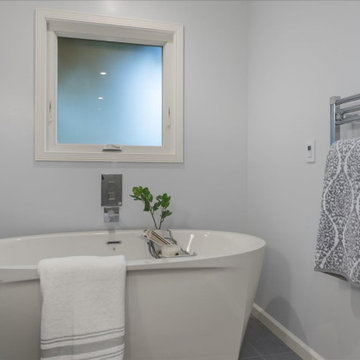
Most importantly, our clients wanted a modern-day serene master suite where they could retreat to after a long day. The existing office area in the kitchen was shrunken down to allow a gorgeously sought-after walk-in shower. The Master suite now boasts a double sink floating vanity, oversized medicine cabinets, polished towel warmer and a freestanding soaking tub, that will make any bath more gratifying to take. With calming grays, unique glass accents and no details overlooked this ultimately charming home will make you want to stay in.
 Michał Konieczny
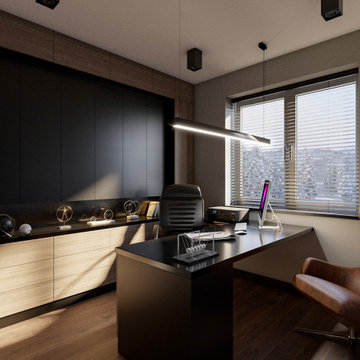
On the opposite side of the guest bathroom is the office of the master of the house who runs his own business. For this purpose, it needs a comfortable place to work and a lot of space for storing documents. The investor wanted to keep the room clean and tidy in a simple way, which is why all cabinets are closed. Wood and black perfectly match this interior. It is chic and elegant. The furniture itself is an important decoration for this interior. The client may occasionally receive colleagues at his office for meetings.
2