
Search results for "Impractical" in Home Design Ideas


 Mimi & Hill interiors
Inspiration for a transitional light wood floor and brown floor eat-in kitchen remodel in New York with shaker cabinets, white cabinets, gray backsplash, stainless steel appliances, an island, marble backsplash, an undermount sink and white countertops

 The New Design Project
Alan Gastelum (www.alangastelum.com)
Living room - mid-sized eclectic formal and loft-style light wood floor living room idea in New York with a two-sided fireplace, a plaster fireplace and no tv
Living room - mid-sized eclectic formal and loft-style light wood floor living room idea in New York with a two-sided fireplace, a plaster fireplace and no tv
Find the right local pro for your project

 Carrie Hayward Design
I needed to find a place to use this impossibly impractical silk fabric I’d fallen in love with, so I opted for the least-used seat in the house: the piano stool!
Photo © Bethany Nauert
 Karyn Dismore Interiors
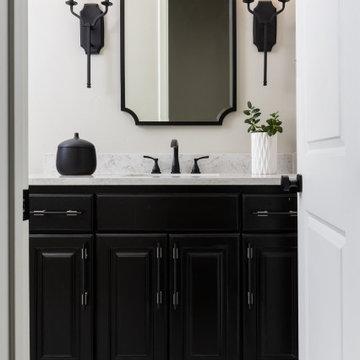
This secondary bathroom was remodeled with the furry friends in mind. The shower needed to function well when the pups needed a bath and that is why we put in a sliding glass shower door instead of a hinged door that would get in the way. Also the location of the toilet made a hinged door a little impractical. We love this black and white palette that although seems neutral is given a pop with the patterned tile!

 JAZ Design, Inc.
The bathroom on the sleeping level of this home was cramped and impractical. We have redefined the space by taking a small portion of the back bedroom and moved the laundry form front bedroom to the common area.

 Kitchen & Bath Designs, LLC
Example of a large beach style u-shaped light wood floor enclosed kitchen design in New York with white cabinets, wood countertops, a farmhouse sink, beaded inset cabinets, green backsplash, subway tile backsplash, stainless steel appliances and a peninsula

 FMG Contracting
Beautiful kitchen transformation - from dated, country style Oak Kitchen to a new Cherry Kitchen with a custom grey stain. Custom giant "H" bulkhead created to solve impractical lighting, now housing LED potlights and pendants.

 Sockeye Homes
Example of a huge trendy master terrazzo floor, gray floor and double-sink freestanding bathtub design in Seattle with flat-panel cabinets, black cabinets, white walls, an undermount sink, white countertops and a floating vanity

 JM Lifestyles
WoodForm Concrete® is a lightweight engineered composite that looks like wood and acts like stone. It will not split, crack, splinter, stain or rot. Multiple color choices, edge details, accessories and more make this material a must-have if you truly want the look of, “wood without the worry”. This revolutionary product enables wood to be used in areas that real wood would be impossible or impractical. This product has more than 50% recycled content, 0% waste in its production, it's lightweight and easy to transport, will last longer than wood and has a lower Embodied Energy in its production.

 Ashby Collective
Example of a mid-sized transitional l-shaped dark wood floor and brown floor kitchen design in Austin with recessed-panel cabinets, white cabinets, white backsplash, ceramic backsplash, stainless steel appliances, an island, black countertops and an undermount sink
 FMG Contracting
Beautiful kitchen transformation - from dated, country style Oak Kitchen to a new Cherry Kitchen with a custom grey stain. Custom giant "H" bulkhead created to solve impractical lighting, now housing LED potlights and pendants.

 Change Your Bathroom©
The detailed plans for this bathroom can be purchased here: https://www.changeyourbathroom.com/shop/sophisticated-sisters-bathroom-plans/
Sisters share a Jack and Jill bathroom converted from 1 toilet and shared space to 2 toilets in separate vanity areas with a shared walk in shower.

 Brainerd Glass Inc.
Example of a mountain style master slate tile slate floor and multicolored floor drop-in bathtub design in Minneapolis with distressed cabinets, green walls, a vessel sink, wood countertops and a hinged shower door

 Alex Lukey Photography
Pause Architecture + Interior
Alex Lukey Photography
Inspiration for an industrial l-shaped dark wood floor and brown floor open concept kitchen remodel in Toronto with a double-bowl sink, flat-panel cabinets, light wood cabinets, concrete countertops, metallic backsplash, stainless steel appliances and an island
Inspiration for an industrial l-shaped dark wood floor and brown floor open concept kitchen remodel in Toronto with a double-bowl sink, flat-panel cabinets, light wood cabinets, concrete countertops, metallic backsplash, stainless steel appliances and an island
 FMG Contracting
Beautiful kitchen transformation - from dated, country style Oak Kitchen to a new Cherry Kitchen with a custom grey stain. Custom giant "H" bulkhead created to solve impractical lighting, now housing LED potlights and pendants.

 User
Designed and produced for Bellawood Builders and Mom's Landscaping and Design. Steve Silverman Imaging
Arts and crafts basement photo in Minneapolis
Arts and crafts basement photo in Minneapolis


 Karyn Dismore Interiors
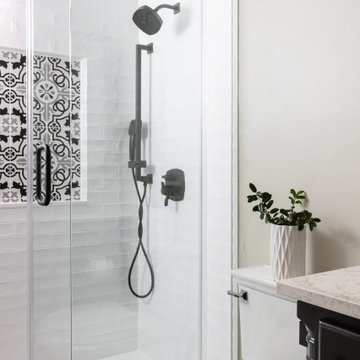
This secondary bathroom was remodeled with the furry friends in mind. The shower needed to function well when the pups needed a bath and that is why we put in a sliding glass shower door instead of a hinged door that would get in the way. Also the location of the toilet made a hinged door a little impractical. We love this black and white palette that although seems neutral is given a pop with the patterned tile!


30