
Search results for "Impress" in Home Design Ideas
 Artistic Impressions
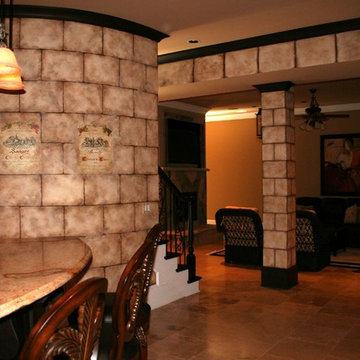
Aged Plaster, Stacked Stone Finish with Antiqued Wine Prints
All finishes provided by Artistic Impressions
Photographed by Artistic Impressions
Basement - mediterranean basement idea in Atlanta
Basement - mediterranean basement idea in Atlanta

 Dianne Davant and Associates
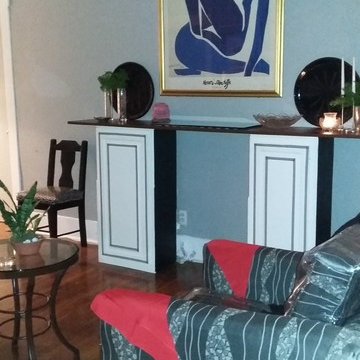
Master Bedroom with Red Bed Frame and custom drapery and bedding.
Bedroom - traditional master light wood floor bedroom idea in Charlotte
Bedroom - traditional master light wood floor bedroom idea in Charlotte
 Natural Selections LLC

Front exterior of the Edge Hill Project.
Inspiration for a transitional white two-story brick house exterior remodel in Dallas with a shingle roof
Inspiration for a transitional white two-story brick house exterior remodel in Dallas with a shingle roof
Find the right local pro for your project


 User
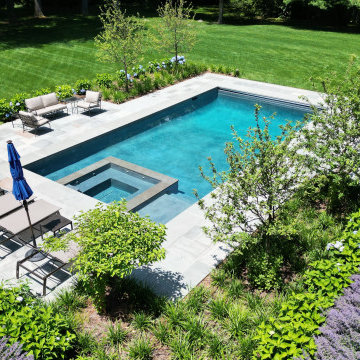

UserThe clean lines of a rectangular pool form an elegant connection between an existing residence and its natural surroundings by way of critical alignments. Set into a gently sloping hillside, the program features a perimeter sitting wall and plantings that add colorful impressions while helping to define various lounge areas, or rooms, and walkways, or hallways, around the pool.
 User
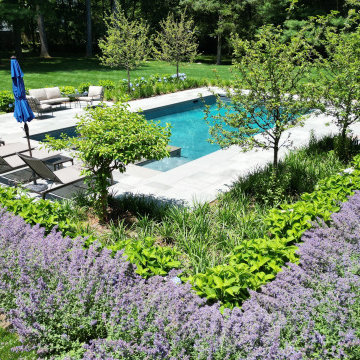
UserThe clean lines of a rectangular pool form an elegant connection between an existing residence and its natural surroundings by way of critical alignments. Set into a gently sloping hillside, the program features a perimeter sitting wall and plantings that add colorful impressions while helping to define various lounge areas, or rooms, and walkways, or hallways, around the pool.





 TKS Design Group
Free ebook, Creating the Ideal Kitchen. DOWNLOAD NOW
Our clients and their three teenage kids had outgrown the footprint of their existing home and felt they needed some space to spread out. They came in with a couple of sets of drawings from different architects that were not quite what they were looking for, so we set out to really listen and try to provide a design that would meet their objectives given what the space could offer.
We started by agreeing that a bump out was the best way to go and then decided on the size and the floor plan locations of the mudroom, powder room and butler pantry which were all part of the project. We also planned for an eat-in banquette that is neatly tucked into the corner and surrounded by windows providing a lovely spot for daily meals.
The kitchen itself is L-shaped with the refrigerator and range along one wall, and the new sink along the exterior wall with a large window overlooking the backyard. A large island, with seating for five, houses a prep sink and microwave. A new opening space between the kitchen and dining room includes a butler pantry/bar in one section and a large kitchen pantry in the other. Through the door to the left of the main sink is access to the new mudroom and powder room and existing attached garage.
White inset cabinets, quartzite countertops, subway tile and nickel accents provide a traditional feel. The gray island is a needed contrast to the dark wood flooring. Last but not least, professional appliances provide the tools of the trade needed to make this one hardworking kitchen.
Designed by: Susan Klimala, CKD, CBD
Photography by: Mike Kaskel
For more information on kitchen and bath design ideas go to: www.kitchenstudio-ge.com
 Sara Bates Interior Design
Letters and Lens Photography

Inspiration for a small modern dark wood floor entry hall remodel in Los Angeles with white walls and a black front door
Inspiration for a small modern dark wood floor entry hall remodel in Los Angeles with white walls and a black front door



 Covenant LLC
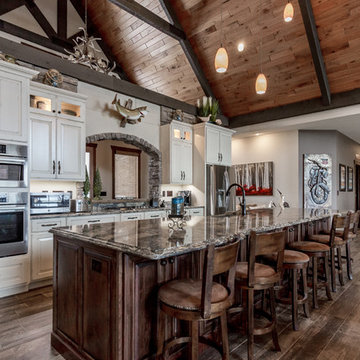
Eat-in kitchen - mid-sized farmhouse single-wall slate floor and gray floor eat-in kitchen idea in Boston with a single-bowl sink, recessed-panel cabinets, blue cabinets, limestone countertops, subway tile backsplash, stainless steel appliances, an island and white backsplash
 In Home Stone
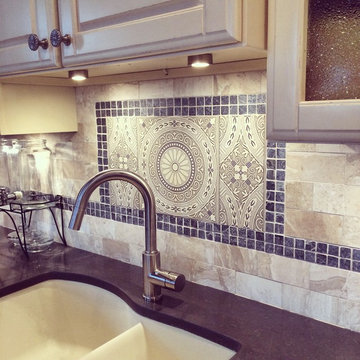
Our In Home Stone showroom backsplash features a custom Stone Impressions backsplash paired with Caesarstone Raven countertop.
Trendy kitchen photo in Baltimore
Trendy kitchen photo in Baltimore
 User
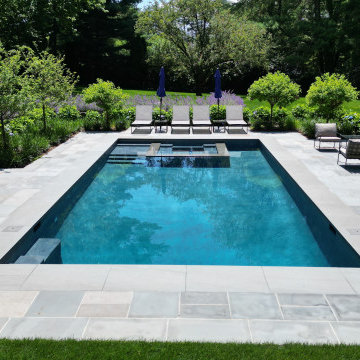
UserThe clean lines of a rectangular pool form an elegant connection between an existing residence and its natural surroundings by way of critical alignments. Set into a gently sloping hillside, the program features a perimeter sitting wall and plantings that add colorful impressions while helping to define various lounge areas, or rooms, and walkways, or hallways, around the pool.
40