
Search results for "Imprinted medium" in Home Design Ideas


 Imprint Concepts, LLC
This client preferred a transitional dining room with a modern edge. Incorporated into the space was a custom round maple dining table painted in a silvery pearl finish with custom dining room chairs in a gray and white linen weave patterned fabric. The large scale metal wall mirror reflects the gorgeous polished nickel and seedy glass LED chandelier which adds dimension to this medium sized space. The two abstract cityscape watercolors are originals from a local Florida artist. The waterfall, hand painted dark and light gray striped wallpaper ties the entire space together while adding visual contrast and interest to an open concept area. The large faux plants add texture to the space and create intimacy for entertaining.

 Prime 1 Builders
This project won in the 2013 Builders Association of Metropolitan Pittsburgh Housing Excellence Award for Best Urban Renewal Renovation Project. The glass bowl was made in the glass studio owned by the owner which is adjacent to the residence. The mirror is a repurposed window. The door is repurposed from a boarding house.
George Mendel
Find the right local pro for your project

 Cenova Homes
Inspiration for a mid-sized modern master dark wood floor and brown floor bedroom remodel in Calgary with beige walls
 Cenova Homes
Example of a mid-sized minimalist multicolored two-story mixed siding house exterior design in Calgary with a shed roof
 Cenova Homes
Living room - mid-sized shabby-chic style formal dark wood floor and brown floor living room idea in Calgary with beige walls
 Cenova Homes
Mid-sized beach style blue two-story vinyl house exterior photo in Calgary with a shed roof

Sponsored
Plain City, OH

Kuhns Contracting, Inc.
Central Ohio's Trusted Home Remodeler Specializing in Kitchens & Baths
 Cenova Homes
Example of a small cottage chic formal and open concept medium tone wood floor living room design in Calgary with gray walls, a wood stove and a metal fireplace
 Cenova Homes
Living room - small shabby-chic style formal and open concept medium tone wood floor living room idea in Calgary with gray walls, a wood stove and a metal fireplace
 Steven Allen Designs, LLC
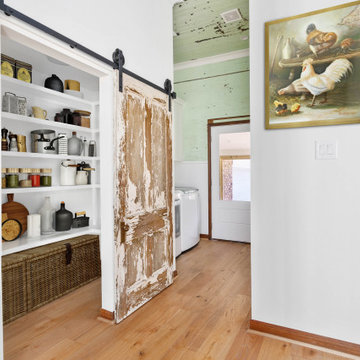
“Imprints in Lavender” - 2022 Design + Build - Upon demo we “180’d” this layout & design of this historic house. With a deep family history, we uncovered the soul of the house. My goal was to embrace the imprints left by the family, to include the lavender painted shiplap and Layers of generational change. An original exterior door reveals the old porch, now family space, that opens on to an expansive deck through a multi-sliding door. Embracing the old with our new twist of design. Thank You to the clients for trusting the vision and seeing it through. Much Love! Texas Proud!
#constructionart #texasdesign #texasremodel #roundtop
 Steven Allen Designs, LLC
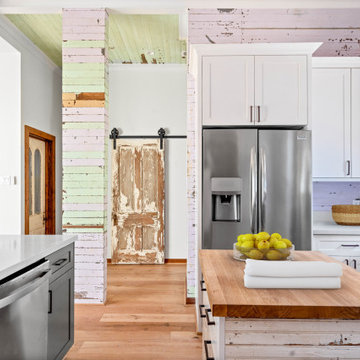
“Imprints in Lavender” - 2022 Design + Build - Upon demo we “180’d” this layout & design of this historic house. With a deep family history, we uncovered the soul of the house. My goal was to embrace the imprints left by the family, to include the lavender painted shiplap and Layers of generational change. An original exterior door reveals the old porch, now family space, that opens on to an expansive deck through a multi-sliding door. Embracing the old with our new twist of design. Thank You to the clients for trusting the vision and seeing it through. Much Love! Texas Proud!
#constructionart #texasdesign #texasremodel #roundtop

 Aupperle Construction
Inspiration for a mid-sized southwestern backyard concrete paver patio remodel in Chicago

 Signature Interior Designs
Example of a transitional u-shaped medium tone wood floor eat-in kitchen design in New York with an undermount sink, recessed-panel cabinets, white cabinets, white backsplash, stone tile backsplash, stainless steel appliances and an island

Sponsored
Columbus, OH

Hope Restoration & General Contracting
Columbus Design-Build, Kitchen & Bath Remodeling, Historic Renovations
 Cenova Homes
Mid-sized cottage chic u-shaped medium tone wood floor and brown floor open concept kitchen photo in Calgary with an undermount sink, shaker cabinets, white cabinets, quartz countertops, white backsplash, ceramic backsplash, stainless steel appliances and a peninsula
 Imprint Concepts, LLC
Inspiration for a mid-sized modern master bedroom remodel in Tampa with gray walls

 Mittendorf Quality Construction
Inspiration for a rustic brown one-story wood gable roof remodel in Seattle



 User
UserPhoto: Ten Ten Creative
Wet bar - transitional single-wall dark wood floor and brown floor wet bar idea in Dallas with shaker cabinets, black cabinets, black backsplash, subway tile backsplash and gray countertops
Wet bar - transitional single-wall dark wood floor and brown floor wet bar idea in Dallas with shaker cabinets, black cabinets, black backsplash, subway tile backsplash and gray countertops
1