
Search results for "Improve accessibility" in Home Design Ideas

 Alure Home Improvements
This gradual slope meets the ADA Code for one foot of ramp for each inch of rise. The arrival platform has affixed seating and offers plenty of room instead of the smaller stoop that previously was under the awning.
 Alure Home Improvements
Viewed from the right angle platform mid-way up the ramp one can appreciate the curb appeal that brings you all the way to the front door. It adds distinction to the bay window making it a focal point as you approach. Again, the accent lighting is simple but effective regardless your level of ability.


Find the right local pro for your project


 Alure Home Improvements
Originally intended for use by an extended family member, this luxurious wet room is noticably uncharacteristic when it comes to accessibility.
Example of a trendy bathroom design in New York
Example of a trendy bathroom design in New York
Sponsored
Columbus, OH

EverHome Improvement & Design
Top Choice for Reliable Tile & Stone | Franklin County, Ohio
 Alure Home Improvements
This cabinet is nestled between the studs and inserted between the upper bare wall and the lower wall tile providing not just storage but also easy access.

 Alure Home Improvements
The attractive floating counter is also functional for wheelchair accessibility but you wouldn't necessarily make that assumption when today's popular style leans more towards "open concept" design.


Sponsored
Delaware County, OH

Whisler Home Improvement
Franklin County's Committed Home Improvement Professionals

 Accessible Home Builders
Example of a minimalist dark wood floor sunroom design with no fireplace and a standard ceiling
 Accessible Home Builders
Inspiration for a modern dark wood floor sunroom remodel with no fireplace and a standard ceiling
 Accessible Home Builders
Inspiration for a modern dark wood floor sunroom remodel with no fireplace and a standard ceiling
 Peak Improvements Ltd
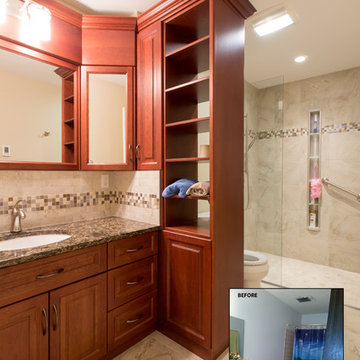
This tired space became a safe spa for an ageing parent. , Drawers and shelves provide ample storage for all her needs, The towel shelf is accessible from both sides, provides privacy, and leaves ample space for walker or wheelchair.


 Accessible Home Builders
Inspiration for a mid-sized timeless formal and enclosed living room remodel with beige walls and a media wall

 Accessible Home Builders
Every room expresses the personality of the Owner. This picture shows an addition project completed for a couple who owned horses. The stone work was left in place from when it was the exterior wall. The banner above the doors is a fabric covered piece of plywood used for decoration. Notice how it matches the side chairs. The flooring looks like tile but is actually laminate. Great look for half the price. The double wood doors with side panels provide a lot of visual connection with the existing Family Room.
2