
Search results for "Improve property" in Home Design Ideas
 Ben saroussi Shoval
A sleek and sophisticated kitchen design that epitomizes urban luxury. The expansive kitchen island, topped with a polished marble countertop, stands as a statement piece, offering a spacious area for meal preparation and casual dining. Above, elegant gold-trimmed pendant lights add a touch of opulence and warmth to the modern aesthetic. The deep blue cabinetry contrasts strikingly against the marble backsplash, creating a bold, yet harmonious palette. The open shelving features a curated display of kitchenware, integrating functionality with decorative appeal. This culinary space is not just a testament to contemporary design but a celebration of refined taste and architectural detail, seamlessly blending into the living area to create an inviting, open-plan living space.
 User
UserWhat a way to enhance the curb appeal and resale value of a property by going for a complete home remodel in Rancho San Diego, by installing the latest fittings, appliances & fixtures. One such custom home renovation adds to the overall aesthetics, design and style of any home interior space.
General Contracting & Home Remodeling in Rancho San Diego, CA - https://dremodelers.com/
 Ben saroussi Shoval
In this beautifully crafted homes, the living spaces blend contemporary aesthetics with comfort, creating an environment of relaxed luxury. As you step into the living room, the eye is immediately drawn to the panoramic view framed by the floor-to-ceiling glass doors, which seamlessly integrate the outdoors with the indoors. The serene backdrop of the ocean sets a tranquil scene, while the modern fireplace encased in elegant marble provides a sophisticated focal point.
The kitchen is a chef's delight with its state-of-the-art appliances and an expansive island that doubles as a breakfast bar and a prepping station. White cabinetry with subtle detailing is juxtaposed against the marble backsplash, lending the space both brightness and depth. Recessed lighting ensures that the area is well-lit, enhancing the reflective surfaces and creating an inviting ambiance for both cooking and social gatherings.
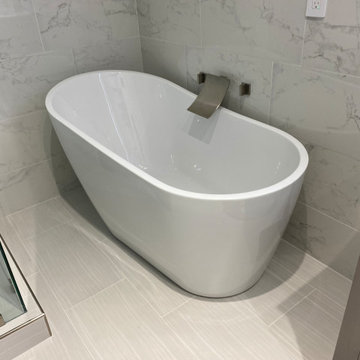
Transitioning to the bathroom, the space is a testament to modern luxury. The freestanding tub acts as a centerpiece, inviting relaxation amidst a spa-like atmosphere. The walk-in shower, enclosed by clear glass, is accentuated with a marble surround that matches the vanity top. Well-appointed fixtures and recessed shelving add both functionality and a sleek aesthetic to the bathroom. Each design element has been meticulously selected to provide a sanctuary of sophistication and comfort.
This homes represents a marriage of elegance and pragmatism, ensuring that each room is not just a sight to behold but also a space to live and create memories in.
Find the right local pro for your project

 1 Call Property Maintenance

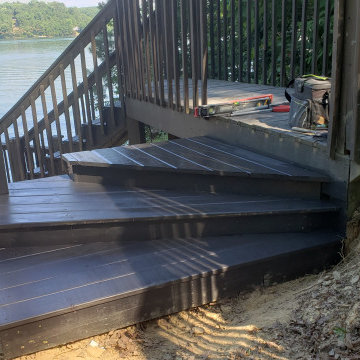

Clients lakefront home stairs and boardwalk needed multiple repars and upgrades. We replaced several sections of stairs and areas of the boardwalk. We also added access from the boardwalk to a sitting area firepit above the boat dock, We designed and built a set of winder stairs to maintain the flow of the entire recreation area. The clients were extremely happy with the outcome.
 Prime Home Improvements
PRIME

Kitchen/dining room combo - large cottage dark wood floor kitchen/dining room combo idea in New York with gray walls, no fireplace and a wood fireplace surround
Kitchen/dining room combo - large cottage dark wood floor kitchen/dining room combo idea in New York with gray walls, no fireplace and a wood fireplace surround


 Prime Home Improvements
PRIME
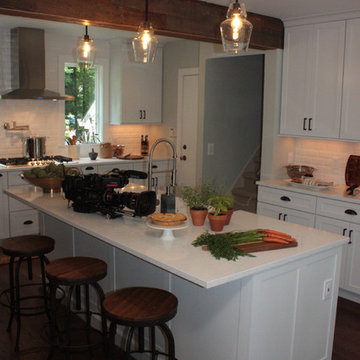
Eat-in kitchen - large farmhouse u-shaped dark wood floor eat-in kitchen idea in New York with a farmhouse sink, shaker cabinets, white cabinets, quartz countertops, white backsplash, subway tile backsplash, stainless steel appliances and an island
Eat-in kitchen - large farmhouse u-shaped dark wood floor eat-in kitchen idea in New York with a farmhouse sink, shaker cabinets, white cabinets, quartz countertops, white backsplash, subway tile backsplash, stainless steel appliances and an island
 1 Call Property Maintenance

Clients lakefront home stairs and boardwalk needed multiple repars and upgrades. We replaced several sections of stairs and areas of the boardwalk. We also added access from the boardwalk to a sitting area firepit above the boat dock, We designed and built a set of winder stairs to maintain the flow of the entire recreation area. The clients were extremely happy with the outcome.
 AU Squared Home Improvement
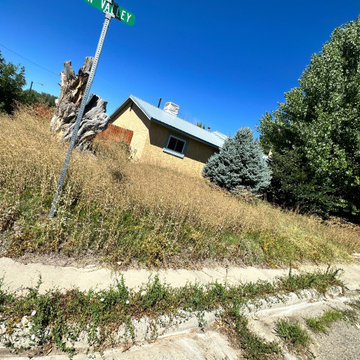
Weeds prior to cleaning.
Inspiration for a mid-sized southwestern landscaping in Albuquerque.
Inspiration for a mid-sized southwestern landscaping in Albuquerque.
 Prime Home Improvements
PRIME
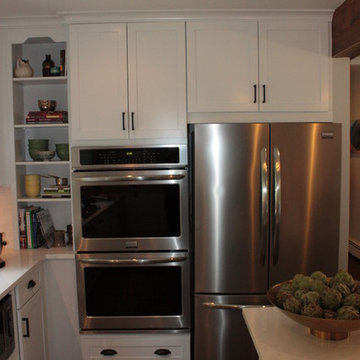
Large country u-shaped dark wood floor eat-in kitchen photo in New York with a farmhouse sink, shaker cabinets, white cabinets, quartz countertops, white backsplash, subway tile backsplash, stainless steel appliances and an island
Large country u-shaped dark wood floor eat-in kitchen photo in New York with a farmhouse sink, shaker cabinets, white cabinets, quartz countertops, white backsplash, subway tile backsplash, stainless steel appliances and an island
 Ben saroussi Shoval
A sleek and sophisticated kitchen design that epitomizes urban luxury. The expansive kitchen island, topped with a polished marble countertop, stands as a statement piece, offering a spacious area for meal preparation and casual dining. Above, elegant gold-trimmed pendant lights add a touch of opulence and warmth to the modern aesthetic. The deep blue cabinetry contrasts strikingly against the marble backsplash, creating a bold, yet harmonious palette. The open shelving features a curated display of kitchenware, integrating functionality with decorative appeal. This culinary space is not just a testament to contemporary design but a celebration of refined taste and architectural detail, seamlessly blending into the living area to create an inviting, open-plan living space.

 Prime Home Improvements
PRIME
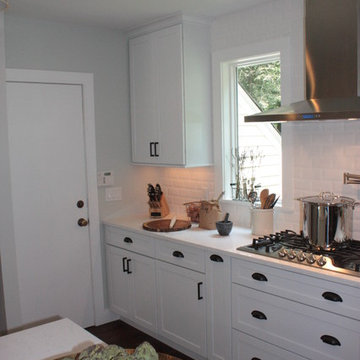
Example of a large cottage u-shaped dark wood floor eat-in kitchen design in New York with a farmhouse sink, shaker cabinets, white cabinets, quartz countertops, white backsplash, subway tile backsplash, stainless steel appliances and an island
Example of a large cottage u-shaped dark wood floor eat-in kitchen design in New York with a farmhouse sink, shaker cabinets, white cabinets, quartz countertops, white backsplash, subway tile backsplash, stainless steel appliances and an island
 1 Call Property Maintenance

Clients lakefront home stairs and boardwalk needed multiple repars and upgrades. We replaced several sections of stairs and areas of the boardwalk. We also added access from the boardwalk to a sitting area firepit above the boat dock, We designed and built a set of winder stairs to maintain the flow of the entire recreation area. The clients were extremely happy with the outcome.
 Ben saroussi Shoval
A sleek and sophisticated kitchen design that epitomizes urban luxury. The expansive kitchen island, topped with a polished marble countertop, stands as a statement piece, offering a spacious area for meal preparation and casual dining. Above, elegant gold-trimmed pendant lights add a touch of opulence and warmth to the modern aesthetic. The deep blue cabinetry contrasts strikingly against the marble backsplash, creating a bold, yet harmonious palette. The open shelving features a curated display of kitchenware, integrating functionality with decorative appeal. This culinary space is not just a testament to contemporary design but a celebration of refined taste and architectural detail, seamlessly blending into the living area to create an inviting, open-plan living space.

Sponsored
Delaware County, OH

Whisler Home Improvement
Franklin County's Committed Home Improvement Professionals
 1 Call Property Maintenance
Clients lakefront home stairs and boardwalk needed multiple repars and upgrades. We replaced several sections of stairs and areas of the boardwalk. We also added access from the boardwalk to a sitting area firepit above the boat dock, We designed and built a set of winder stairs to maintain the flow of the entire recreation area. The clients were extremely happy with the outcome.
 Prime Home Improvements
PRIME
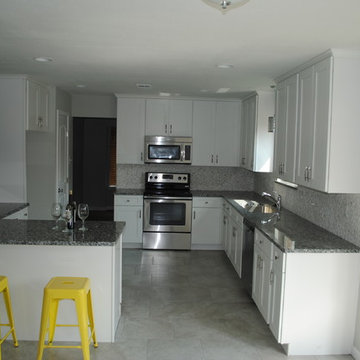
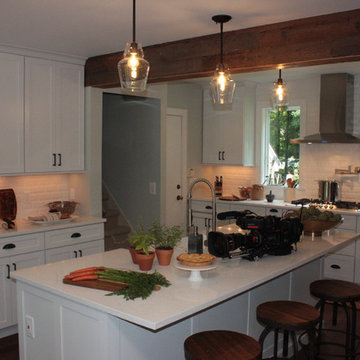
Eat-in kitchen - large farmhouse u-shaped dark wood floor eat-in kitchen idea in New York with a farmhouse sink, shaker cabinets, white cabinets, quartz countertops, white backsplash, subway tile backsplash, stainless steel appliances and an island
Eat-in kitchen - large farmhouse u-shaped dark wood floor eat-in kitchen idea in New York with a farmhouse sink, shaker cabinets, white cabinets, quartz countertops, white backsplash, subway tile backsplash, stainless steel appliances and an island
22