
Search results for "Improvement" in Home Design Ideas

Find the right local pro for your project


 The Home Improvements Group, Inc.
THIS MASTER SUITE IS IN A MID-CENTURY MODERN HOME IN NORTHERN CALIFORNIA. THE OPEN PLACEMENT OF THE VANITIES SHOWS OFF THE SHOJI SCREEN CLOSET DOORS (MADE WITH A SYNTHETIC RICE PAPER SCREEN TO PROTECT AGAINST DAMAGE FROM SHOWER MOISTURE) BUT STILL ENABLES PRIVACY SINCE THE SHOWER IS BEHIND ONE VANITY AND THE TOILET AREA IS TUCKED BEHIND THE OTHER.
DESIGNED AND BUILT BY THE HOME IMPROVEMENTS GROUP, WOODLAND, CA
PHOTOS BY CHIPPER HATTER PHOTOGRAPHY

Inspiration for a large contemporary open concept and formal living room remodel in Phoenix with white walls, a standard fireplace, a stone fireplace and a wall-mounted tv









 Inter Construction Inc.
Inter construction inc.
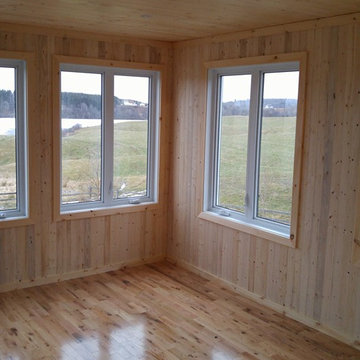
Inspiration for a rustic home design remodel in Montreal
Inspiration for a rustic home design remodel in Montreal
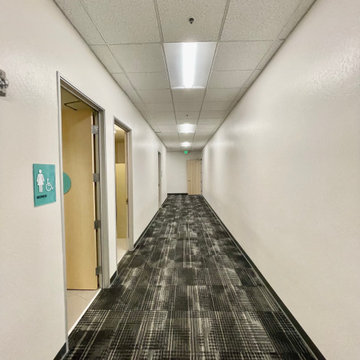


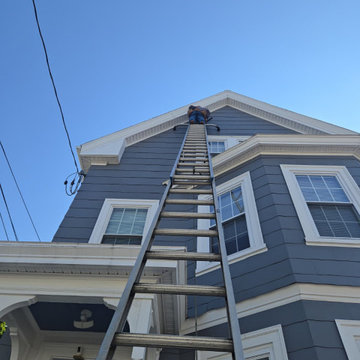
 Neighborhood Improvement Projects
Inspiration for a small contemporary guest laminate floor and brown floor bedroom remodel with gray walls


 Rockland Interiors Incorporated
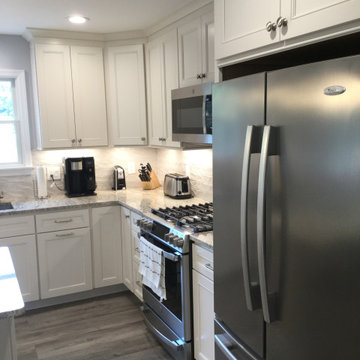
The new layout is much improved over the old kitchen.
Inspiration for a transitional kitchen remodel in New York
Inspiration for a transitional kitchen remodel in New York
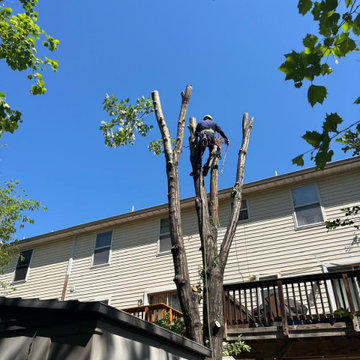

39