
Search results for "Improvements" in Home Design Ideas

 Custom Surface Solutions
 (www.css-tile.com) - Owner Craig Thompson (512) 430-1215. This project shows the remodel of a small 1950's vintage home master bathroom. 8"" x 18" Calcutta gold marble tile was used on the shower walls and floor wall base and ceramic gray penny tile on the floor. Shower includes curbless pan / floor, dual shower boxes, frameless glass slider, trough duel fixture sink and chrome fixtures.



Find the right local pro for your project

 Bellweather Design-Build
Ronnie Bruce Photography
Bellweather Construction, LLC is a trained and certified remodeling and home improvement general contractor that specializes in period-appropriate renovations and energy efficiency improvements. Bellweather's managing partner, William Giesey, has over 20 years of experience providing construction management and design services for high-quality home renovations in Philadelphia and its Main Line suburbs. Will is a BPI-certified building analyst, NARI-certified kitchen and bath remodeler, and active member of his local NARI chapter. He is the acting chairman of a local historical commission and has participated in award-winning restoration and historic preservation projects. His work has been showcased on home tours and featured in magazines.

 McCartney Improvement Company
Master Bath suite illustrates the extensive detail and design work that McCartney Improvement puts into their projects.
Drop-in bathtub - traditional master drop-in bathtub idea with yellow walls, an undermount sink, raised-panel cabinets, dark wood cabinets and quartz countertops
Drop-in bathtub - traditional master drop-in bathtub idea with yellow walls, an undermount sink, raised-panel cabinets, dark wood cabinets and quartz countertops



Sponsored
Delaware County, OH

Whisler Home Improvement
Franklin County's Committed Home Improvement Professionals





 JDS HOME IMPROVEMENT LLC
Jordan Jones, JDS Home Improvement Egress Specialist
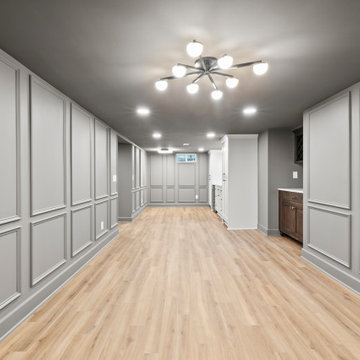
Basement - modern basement idea in DC Metro
Basement - modern basement idea in DC Metro




 JDS HOME IMPROVEMENT LLC
Jordan Jones, JDS Home Improvement Egress Specialist
Inspiration for a modern basement remodel in DC Metro
Inspiration for a modern basement remodel in DC Metro

 Penza Bailey Architects
PBA was brought in to solve many issues throughout the first floor of this home, the most pressing of which was to create a larger and more functional kitchen. After examining several options, the decision was made to create a narrow addition to the side of the house which allowed the design to meet all of the clients objectives. The floor plan was also opened up to allow for entertaining, and a long corridor was enhanced with trim-work to visually break up the length of the corridor, including the creation of a focal point wall at the end of the corridor. Other renovations included a new mud room, and a guest bathroom and awkwardly proportioned music room were completely reconfigured to create a formal powder room, a significantly improved guest bathroom, and a more intimate music room / sitting room.
Photographer: Anne Gummerson
 McCartney Improvement Company
Open area from Foyer looking toward rear of home.
This picture is a favorite due to it has many eye catching elements including Corinthian columns, a barrel ceiling, archways, an octagonal ceiling with beams, & tiled floor
Built by McCartney Improvement Co.





 Zajac Home Improvement
Example of a small master brown tile and ceramic tile ceramic tile alcove shower design in New York with an undermount sink, shaker cabinets, white cabinets, granite countertops, a two-piece toilet and blue walls


157