
Search results for "Improvements" in Home Design Ideas
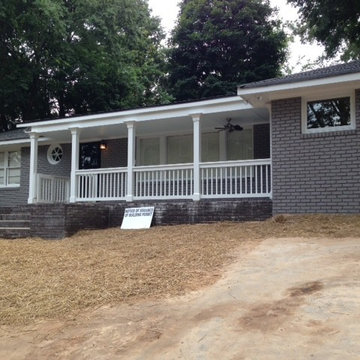
 DMC Home Improvement
After DMC added the front porch and closed in the carport to add a master suite
Inspiration for a mid-sized timeless gray one-story brick flat roof remodel in Atlanta
Inspiration for a mid-sized timeless gray one-story brick flat roof remodel in Atlanta

 IMPROVE or MOVE
A back corner view of the wall adjacent to the kitchen. This wall was moved and reframed two feet closer to the rear to make the kitchen space larger.
Horus Photography

 D.A. Home Improvement
Inspiration for a huge transitional look-out carpeted and brown floor basement remodel in Detroit with blue walls
Find the right local pro for your project
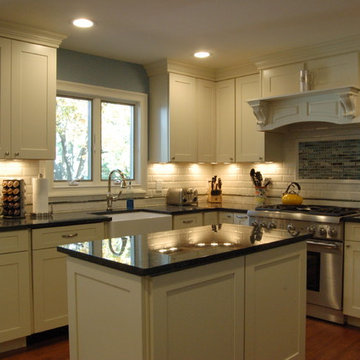
 Ambassador Home Improvement
Michael Ferrero
Example of a classic u-shaped eat-in kitchen design in New York with a farmhouse sink, shaker cabinets, yellow cabinets, granite countertops, white backsplash, porcelain backsplash and stainless steel appliances
Example of a classic u-shaped eat-in kitchen design in New York with a farmhouse sink, shaker cabinets, yellow cabinets, granite countertops, white backsplash, porcelain backsplash and stainless steel appliances
 Specialized Home Improvements LTD

Example of a huge transitional look-out vinyl floor and gray floor basement design in New York with gray walls

 American Home Improvement Inc.

Large 1960s master gray tile and stone tile marble floor and black floor bathroom photo in Los Angeles with shaker cabinets, light wood cabinets, a one-piece toilet, white walls, an undermount sink, marble countertops, a hinged shower door and black countertops


 Sidock Group
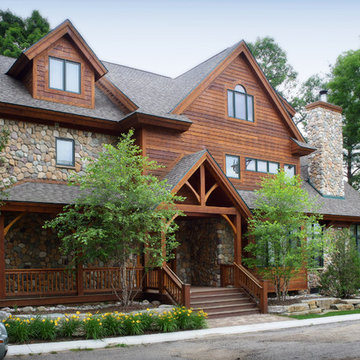

This is a view of the house from the street with Otsego Lake in the background. The covered entrance and porch is framed with cedar timbers, cedar siding, and cultured stone.
Photo by Sidock Architects
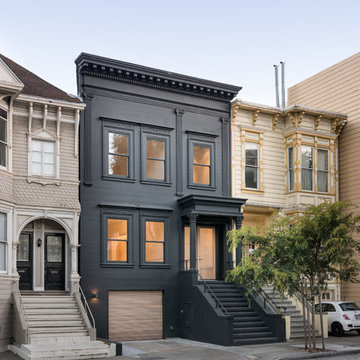

 Tom Kelly

Artificial Grass Backyard
Photo of a large farmhouse drought-tolerant and full sun backyard concrete paver garden path in Orange County.
Photo of a large farmhouse drought-tolerant and full sun backyard concrete paver garden path in Orange County.
 SF Design Build
Sarah Hebenstreit, Modern Kids Co
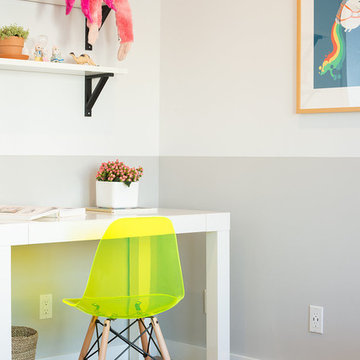
Inspiration for a mid-sized contemporary girl light wood floor and brown floor kids' bedroom remodel in San Francisco with white walls
Inspiration for a mid-sized contemporary girl light wood floor and brown floor kids' bedroom remodel in San Francisco with white walls
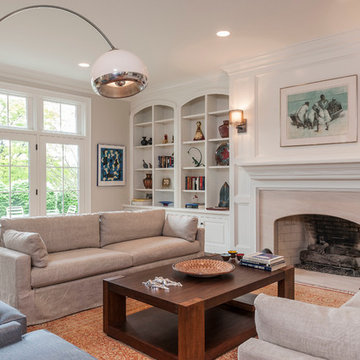
 Corinthian Fine Homes
Our homeowner was desirous of an improved floorplan for her Kitchen/Living Room area, updating the kitchen and converting a 3-season room into a sunroom off the kitchen. With some modifications to existing cabinetry in the kitchen and new countertops, backsplash and plumbing fixtures she has an elegant renewal of the space.
Additionally, we created a circular floor plan by opening the wall that separated the living room from the kitchen allowing for much improved function of the space. We raised the floor in the 3-season room to bring the floor level with the kitchen and dining area creating a sitting area as an extension of the kitchen. New windows and French doors with transoms in the sitting area and living room, not only improved the aesthetic but also improved function and the ability to access the exterior patio of the home. With refinished hardwoods and paint throughout, and an updated staircase with stained treads and painted risers, this home is now beautiful and an entertainer’s dream.

Sponsored
Delaware County, OH

Whisler Home Improvement
Franklin County's Committed Home Improvement Professionals

 2e Architects
Vince Lupo
Example of a large trendy open concept concrete floor and gray floor family room design in Baltimore with white walls, a ribbon fireplace, a media wall and a plaster fireplace
Example of a large trendy open concept concrete floor and gray floor family room design in Baltimore with white walls, a ribbon fireplace, a media wall and a plaster fireplace

 Isla Home Improvement
Large minimalist master black tile and subway tile ceramic tile and double-sink bathroom photo in Tampa with shaker cabinets, black cabinets, gray walls, an undermount sink, marble countertops and a freestanding vanity

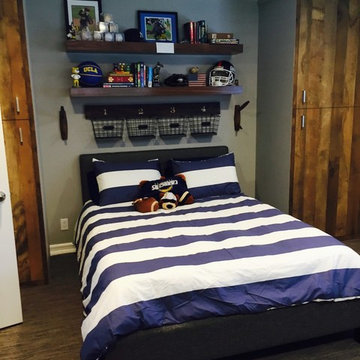
 SNC Construction & Home Improvements INC.
Example of a mid-sized eclectic guest carpeted bedroom design in Orange County with gray walls and no fireplace

Sponsored
Columbus, OH

EverHome Improvement & Design
Top Choice for Reliable Tile & Stone | Franklin County, Ohio
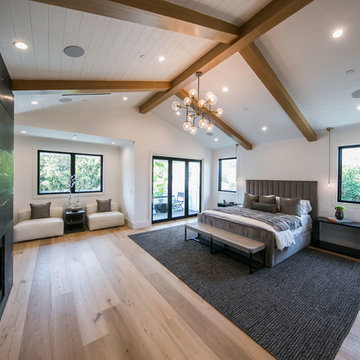 American Home Improvement Inc.
Example of a mid-sized mountain style master light wood floor and brown floor bedroom design in Los Angeles with white walls, a standard fireplace and a tile fireplace

 Lowe's Home Improvement
Have a down-to-earth Christmas with our relaxed, refreshingly natural decorating look.
Living room - mid-sized transitional formal and enclosed light wood floor living room idea in Charlotte with green walls, a standard fireplace, a brick fireplace and no tv
Living room - mid-sized transitional formal and enclosed light wood floor living room idea in Charlotte with green walls, a standard fireplace, a brick fireplace and no tv
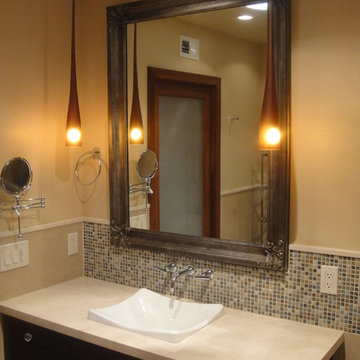
 Integrity Home Improvements, Inc.
Inspiration for a small modern 3/4 blue tile and matchstick tile porcelain tile walk-in shower remodel in San Diego with shaker cabinets, dark wood cabinets, a two-piece toilet, beige walls, a drop-in sink and solid surface countertops
92