
Search results for "Improves" in Home Design Ideas
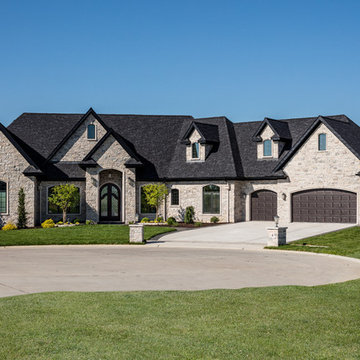
 McCartney Improvement Company
Front view of a custom built home by McCartney Improvement Co. Remodeler and Home builder located in Davenport IA
Inspiration for a huge timeless one-story stone exterior home remodel in Other with a shingle roof
Inspiration for a huge timeless one-story stone exterior home remodel in Other with a shingle roof
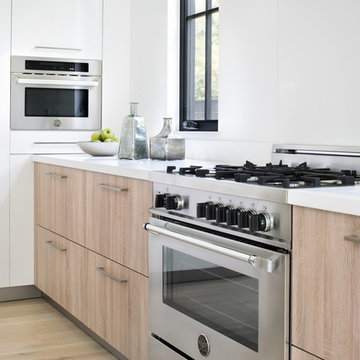
 Clark Richardson Architects
Large cottage l-shaped light wood floor and beige floor eat-in kitchen photo in Austin with a drop-in sink, flat-panel cabinets, white cabinets, solid surface countertops, white backsplash, stainless steel appliances and an island

 Mayberry Workshop
Gregory Cortez
Example of a mid-sized transitional white two-story concrete fiberboard exterior home design in San Francisco with a mixed material roof
Example of a mid-sized transitional white two-story concrete fiberboard exterior home design in San Francisco with a mixed material roof
Find the right local pro for your project

 Paragon Landscape Management
Example of a large transitional gray two-story stone house exterior design in Charlotte with a hip roof and a shingle roof
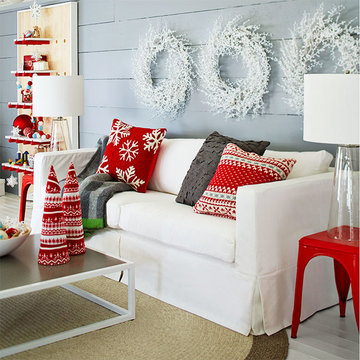
 Lowe's Home Improvement
Refreshing whites are the key to creating Nordic Christmas style. Sweater-knit and textural pillows along with patterned-knit table trees add pops of color.

 UNO Group Construction & Remodeling
Deck - mid-sized traditional backyard deck idea in New York with no cover

 IMPROVE or MOVE
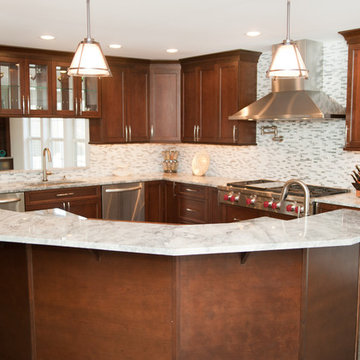
Cherry wood cabinetry with brushed nickel hardware.
Horus Photography
Trendy u-shaped porcelain tile eat-in kitchen photo in New York with an undermount sink, shaker cabinets, dark wood cabinets, quartzite countertops, gray backsplash, glass tile backsplash and stainless steel appliances
Trendy u-shaped porcelain tile eat-in kitchen photo in New York with an undermount sink, shaker cabinets, dark wood cabinets, quartzite countertops, gray backsplash, glass tile backsplash and stainless steel appliances



 Monk's Home Improvements
Monk's designed and totally remodeled a full bathroom for the Mansion in May fundraiser in New Vernon, New Jersey. An outdated black and brown bath was transformed. We designed a fully tiled shower alcove, a free-standing tub, and double vanity. We added picture-frame wainscoting to the lower walls and painted the upper walls a deep gray.
 IMPROVE or MOVE
Ready for a seat at the island and a great home-cooked meal!
Horus Photography
Inspiration for a contemporary u-shaped porcelain tile eat-in kitchen remodel in New York with an undermount sink, shaker cabinets, dark wood cabinets, quartzite countertops, gray backsplash, glass tile backsplash, stainless steel appliances and an island
Inspiration for a contemporary u-shaped porcelain tile eat-in kitchen remodel in New York with an undermount sink, shaker cabinets, dark wood cabinets, quartzite countertops, gray backsplash, glass tile backsplash, stainless steel appliances and an island
 Integrity Home Improvements, Inc.

Example of a small minimalist 3/4 blue tile and matchstick tile porcelain tile walk-in shower design in San Diego with shaker cabinets, dark wood cabinets, a two-piece toilet, beige walls, a drop-in sink and solid surface countertops
 DCI Home Improvements

Take a look at the latest home renovation that we had the pleasure of performing for a client in Trinity. This was a full master bathroom remodel, guest bathroom remodel, and a laundry room. The existing bathroom and laundry room were the typical early 2000’s era décor that you would expect in the area. The client came to us with a list of things that they wanted to accomplish in the various spaces. The master bathroom features new cabinetry with custom elements provided by Palm Harbor Cabinets. A free standing bathtub. New frameless glass shower. Custom tile that was provided by Pro Source Port Richey. New lighting and wainscoting finish off the look. In the master bathroom, we took the same steps and updated all of the tile, cabinetry, lighting, and trim as well. The laundry room was finished off with new cabinets, shelving, and custom tile work to give the space a dramatic feel.
 Ambassador Home Improvement
Michael Ferrero
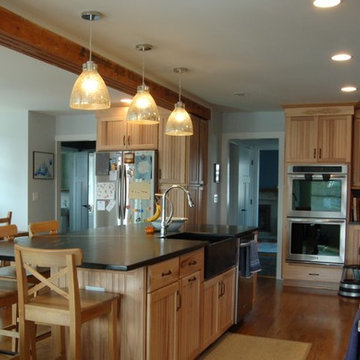
Cottage l-shaped eat-in kitchen photo in New York with a farmhouse sink, light wood cabinets, soapstone countertops, blue backsplash and stainless steel appliances
Cottage l-shaped eat-in kitchen photo in New York with a farmhouse sink, light wood cabinets, soapstone countertops, blue backsplash and stainless steel appliances
 IMPROVE or MOVE

Mini fridge built in
Example of a small classic single-wall medium tone wood floor wet bar design in New York with an undermount sink, raised-panel cabinets, dark wood cabinets and granite countertops
Example of a small classic single-wall medium tone wood floor wet bar design in New York with an undermount sink, raised-panel cabinets, dark wood cabinets and granite countertops

Sponsored
Columbus, OH

EverHome Improvement & Design
Top Choice for Reliable Tile & Stone | Franklin County, Ohio
 Lowes Home Improvement
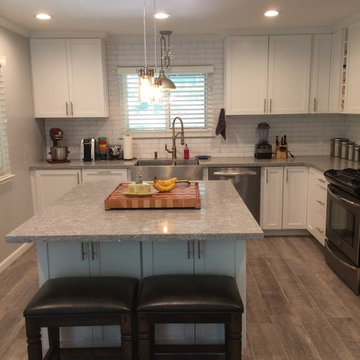
Atascadero bungalow gets a much needed update. We removed the dropped ceiling and peninsula creating an open space that flows into the dining room. The monochromatic color scheme adds to the feeling of spaciousness and the large island allows this family to congregate and visit in the kitchen during meal prep, something that couldn't happen in the former kitchen layout.
 Incredible Home Improvements
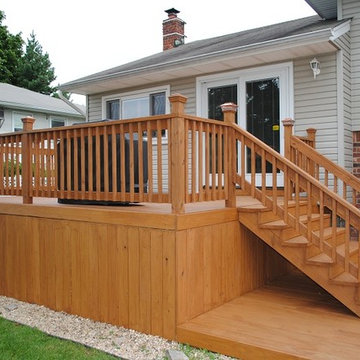
Deck Remodel in Massapequa Park by Incredible Home Improvements, LLC
Mid-sized elegant backyard deck photo in New York with no cover
Mid-sized elegant backyard deck photo in New York with no cover
 Bakken Design Build

Example of a trendy ceramic tile and black floor entryway design in Other with gray walls and a black front door
 Inspired Interiors

Basement - large farmhouse underground carpeted and gray floor basement idea in Omaha with a standard fireplace, a stone fireplace and gray walls

Sponsored
Columbus, OH
EverHome Improvement & Design
Top Choice for Reliable Tile & Stone | Franklin County, Ohio
 Mayne Construction, LLC
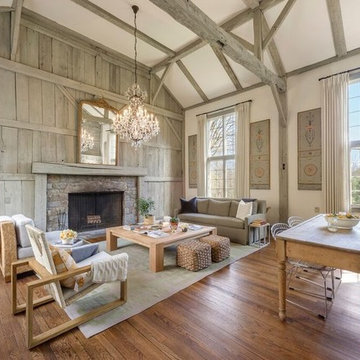
We were called in to remodel this barn house for a new home owner with a keen eye for design.
Inspiration for a large country open concept and formal brown floor and medium tone wood floor living room remodel in Other with a standard fireplace, a stone fireplace, beige walls and no tv
Inspiration for a large country open concept and formal brown floor and medium tone wood floor living room remodel in Other with a standard fireplace, a stone fireplace, beige walls and no tv
 ProGrass Home and Landscape Improvements
www.terryiverson.com
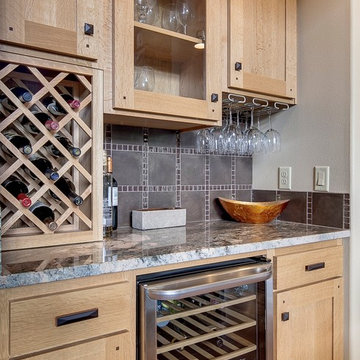
Always wanted a bar? This space has it all: wine cooler, custom wine rack, plenty of storage and a great prep area.
Mid-sized elegant single-wall medium tone wood floor open concept kitchen photo in Portland with an undermount sink, recessed-panel cabinets, light wood cabinets, granite countertops, brown backsplash, stone tile backsplash, stainless steel appliances and an island
Mid-sized elegant single-wall medium tone wood floor open concept kitchen photo in Portland with an undermount sink, recessed-panel cabinets, light wood cabinets, granite countertops, brown backsplash, stone tile backsplash, stainless steel appliances and an island
 Holtzman Home Improvement LLC
Photo: Dino Tom
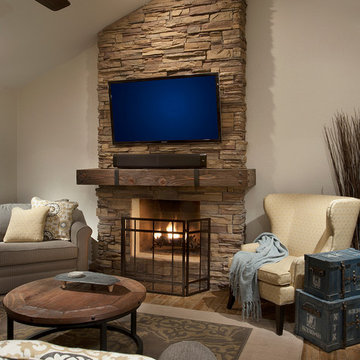
Family room - mid-sized contemporary medium tone wood floor family room idea in Phoenix with beige walls, a standard fireplace, a stone fireplace and a wall-mounted tv
Family room - mid-sized contemporary medium tone wood floor family room idea in Phoenix with beige walls, a standard fireplace, a stone fireplace and a wall-mounted tv
98